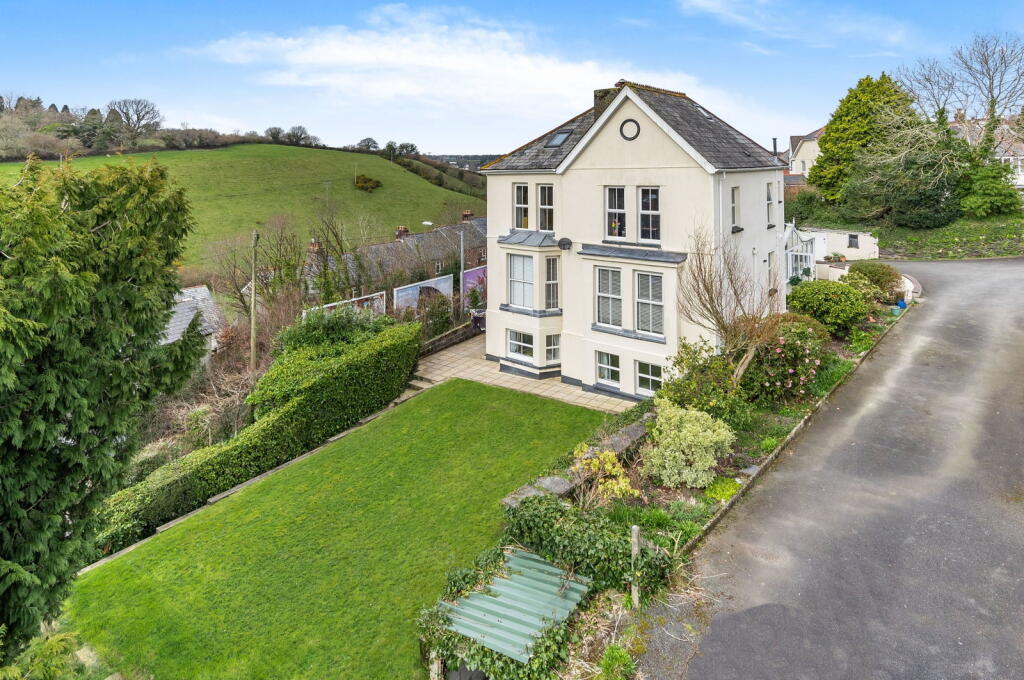
House for sale, 311 m²
Plymouth
7 bedrooms·4 bathrooms
730.311 €
2.349 €/m²
Listed Sep 10, 2026
About this listing
SITUATION
Set in a convenient location on the edge of a popular residential area. There is a convenience store/garage within 200 yards and further amenities in the town include supermarkets, doctors’, dentists’ and veterinary surgeries together with two testing 18-hole golf courses.
The vital A30 trunk road is less than 1 mile away, linking the Cathedral cities of Truro and Exeter. At Exeter there is access to the M5 motorway network, mainline railway station serving London Paddington and an international airport. The City port of Plymouth is some 20 miles to the south with a deep water marina and regular ferry crossings serving northern France and Spain.
DESCRIPTION
The spacious and versatile accommodation is illustrated on the floorplan and briefly comprises: an entrance porch leading to the entrance hall with stairs to the first floor and doors to the dining room with feature fireplace housing gas fire (disconnected) and the sitting room with woodburner, both with bay windows overlooking the garden.
The impressive kitchen/breakfast room comprises a range of base and wall mounted units, built-in hob with extractor over, gas fired Rayburn range cooker and plumbing and appliance space for dishwasher and fridge/freezer. From the hall is a door to the spacious rear conservatory and a utility room which has a sink with cupboards below and appliance space for washing machine and tumble dryer.
The first-floor landing leads to 3 double bedrooms and a wet room with shower and replacement WC. The main bedroom has a walk-in wardrobe and an en suite shower room.
From the rear hallway, stairs lead down to the lower ground floor which has a bedroom, family room/bedroom, shower room and provision for a kitchenette. It also benefits from its own entrance and could create a self-contained annexe, if so desired.
OUTSIDE
The property has a tarmacadam driveway providing parking for numerous vehicles, detached garage which has access to an additional storeroom. Separate timber carport. Steps lead down to a patio area with double doors into the conservatory. A path leads down to the main garden which is laid to lawn with a range of shrubs, plants and a path leading to the lower ground floor of the property.
17 WESTERN ROAD
Briefly, the annexe comprises an entrance porch with door into the open-plan sitting room/kitchen and stairs rising to the first floor with 2 bedrooms and a bathroom. There is also separate vehicular access to Western Road.
AGENT'S NOTE
The photos were taken in 2022. The only change is the upstairs bathroom is now a wet room.
SERVICES
Mains water, mains gas, mains electricity and mains drainage. Council Tax Band: D and A. Full EPCs available on request. FTTP broadband installed to property. Mobile phone coverage: visit Ofcom website. Please note the agents have not inspected or tested these services.
VIEWINGS
Strictly by prior appointment through DJR Estate Agents & Auctioneers.
Key Stats
Key Stats
TypeDetached house
Living Area311 m²
Bedrooms7
Bathrooms4
Energy ClassE
HeatingGas, Double Glazing
Location
Map loading soon
Neighborhood data on demand
Nearby essentials will load when this section comes into view.
Listed on
Mortgage calculator
Estimated monthly payment
3.616 €/mo
Down payment10 % · 73.031 €
73.031 €657.280 € loan
Term
Total repayable1.084.851 €
Interest rate4.40 %
Representative estimate · Landomo is not a mortgage broker. · Rates updated April 2026