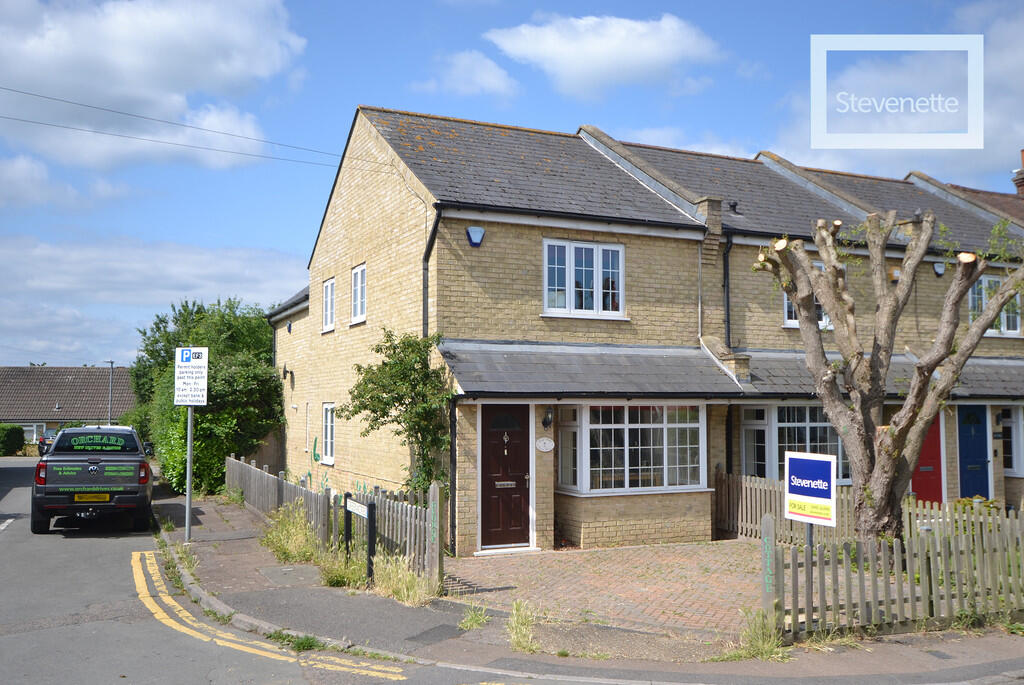
House for sale, 120 m²
Chelmsford
3 bedrooms·2 bathrooms
716.606 €
5.972 €/m²
Listed Oct 12, 2026
About this listing
DESCRIPTION Offered with NO ONWARD CHAIN. Constructed just after the turn of the century, this end-terrace house offers a great blend of traditional and modern. Built in a period style that matches the street scene of Lindsey Street, internally, the design offers highly appealing open-plan living. A particular feature with 'wow factor', the 33' living and dining room is open to the kitchen which, in turn leads out through the conservatory to the southwest-facing garden. Upstairs there are three good bedrooms and two bath or shower rooms. With parking front and rear, this is a really practical but dynamic home that's a very reasonable walk from the cafes, shops and restaurants of Epping High Street as well as the Central Line station.
Lindsey Street is one of the town's established residential roads and leads out from the town's Memorial Green to the open countryside to the west of the town. As well as the Underground links, Epping has excellent access to the M11 and M25 network as well as many key locations.
GROUND FLOOR
OPEN-PLAN LIVING AND DINING ROOM 32' 10" x 14' 4" (10.01m x 4.37m) The measurement excludes the walk-in bay window. The staircase leads off with built-in storage cupboard below. French doors open to the rear. Open to:
KITCHEN 10' 4" x 8' 5" (3.15m x 2.57m) French doors open to the:
CONSERVATORY 8' 5" x 8' 0" (2.57m x 2.44m)
WC
FIRST FLOOR
LANDING A fixed set of steps allows access to the attic.
BEDROOM 1 13' 6" max x 8' 6" (4.11m x 2.59m)
SHOWER ROOM & WC 5' 7" x 4' 8" (1.7m x 1.42m)
BEDROOM 2 14' 4" max x 9' 9" (4.37m x 2.97m) The measurement includes a built-in double wardrobe.
BEDROOM 3 10' 5" x 7' 7" (3.18m x 2.31m) The measurements include banks of fitted wardrobes.
BATHROOM & WC 7' 9" x 6' 2" (2.36m x 1.88m)
SECOND FLOOR
ATTIC SPACE 14' 6" x 12' 11" max (4.42m x 3.94m) The attic is floored and has a skylight. Eaves storage access
EXTERIOR At the front of the house is a block-set driveway providing access and, to the rear of the terrace and accessible from Greenacres, is a gravelled area for the three residents of Princes Cottages to use for further parking.
The rear garden is enclosed by fencing, faces southwest and is laid to a low-maintenance design.
TENURE We understand the property to be freehold and vacant possession is to be granted upon completion (subject to confirmation by the seller's solicitor).
SERVICES All mains services are understood to be connected. No services or installations have been tested.
BROADBAND It is understood that Fibre Optic Broadband is available in this area.
COUNCIL TAX Council Tax is payable to Epping Forest District Council. The property is shown in Council Tax band 'E'.
SCHOOL PRIORITY ADMISSIONS AREA The property stands in the Priority Admissions Area for Epping Primary School and Epping St John's Senior School.
What's included
Terrace
Garden
TypeTerraced house
Living Area120 m²
Bedrooms3
Bathrooms2
HeatingGas Central
Location
Map loading soon
Neighborhood data on demand
Nearby essentials will load when this section comes into view.
Listed on
Mortgage calculator
Estimated monthly payment
3.548 €/mo
Down payment10 % · 71.661 €
71.661 €644.945 € loan
Term
Total repayable1.064.491 €
Interest rate4.40 %
Representative estimate · Landomo is not a mortgage broker. · Rates updated April 2026