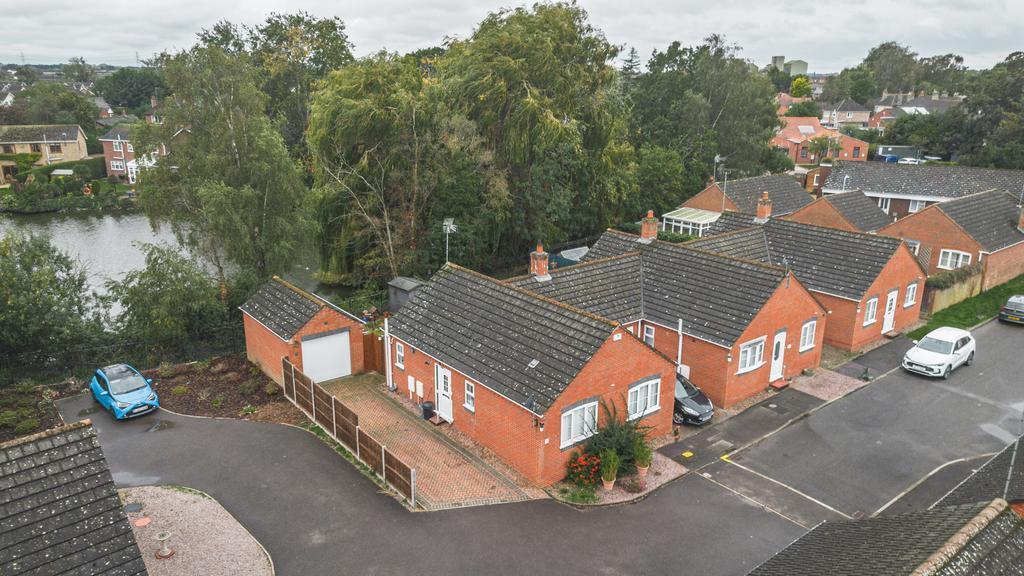
House for sale
Peterborough
2 bedrooms·1 bathroom
284.411 €
Listed Oct 8, 2026
About this listing
Guide Price £240,000-£250,000 - Nestled within a peaceful cul-de-sac and enjoying a wonderfully tranquil setting overlooking a nature reserve and picturesque pond, this charming two-bedroom bungalow offers a rare combination of comfortable single-level living and a beautiful natural outlook. Despite its peaceful position, the town's amenities are just a five-minute walk away.
The kitchen/diner is a bright and practical space, fitted with a Neff oven, gas hob and extractor, with the washing machine also available to stay. The bungalow has a large lounge that flows nicely into the conservatory that provides an additional space in which to relax and enjoy the garden throughout the seasons + that gorgeous view.
Both bedrooms are doubles, with the principal bedroom benefiting from an en-suite WC.
Outside, the garden is a real feature, offering a peaceful setting overlooking the water. With artificial grass, patio and a useful shed, it is an easy-to-maintain space in which to relax, entertain or simply enjoy the wildlife and surroundings.
The property also benefits from a garage with electric door, lighting and power, along with a new gas combi boiler installed in 2025 and mains drainage.
A peaceful home in a truly special setting, yet conveniently close to the town centre. If you can already picture yourself enjoying the views with a morning coffee or evening drink, we highly recommend arranging your viewing!
Hallway
Kitchen/Diner
11' 8'' x 9' 4'' (3.57m x 2.86m)
Lounge
17' 3'' x 10' 8'' (5.28m x 3.27m)
Conservatory
9' 8'' x 7' 11'' (2.97m x 2.43m)
Bedroom 1
11' 9'' x 10' 9'' (3.59m x 3.28m)
En-Suite W.C
Bedroom 2
9' 4'' x 8' 2'' (2.86m x 2.5m)
Shower Room
7' 5'' x 5' 9'' (2.28m x 1.77m)
Garage
16' 0'' x 9' 3'' (4.9m x 2.82m)
What's included
Garden
Parking
TypeBungalow
Bedrooms2
Bathrooms1
HeatingAsk Agent
Location
Map loading soon
Neighborhood data on demand
Nearby essentials will load when this section comes into view.
Listed on
Mortgage calculator
Estimated monthly payment
1.408 €/mo
Down payment10 % · 28.441 €
28.441 €255.970 € loan
Term
Total repayable422.482 €
Interest rate4.40 %
Representative estimate · Landomo is not a mortgage broker. · Rates updated April 2026