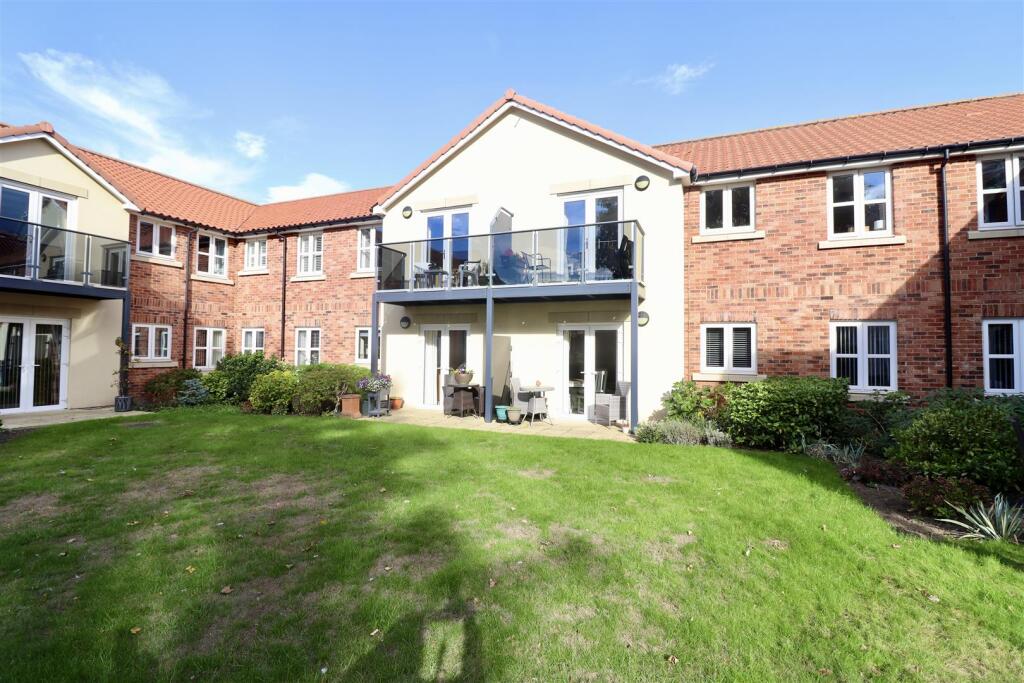
2-bed apartment for sale, 75 m²
Pocklington, East Riding of Yorkshire
2 bedrooms·2 bathrooms
328.719 €
4.383 €/m²
Listed Oct 7, 2026
About this listing
Enjoy independent living, a welcoming community and the convenience of Pocklington town centre right on your doorstep. Beautifully presented throughout, this two-bedroom ground floor retirement apartment offers comfortable, easy-to-manage living exclusively for the over 60s.
The spacious sitting room provides a relaxing space, complemented by a fitted kitchen with integrated appliances. Both bedrooms benefit from fitted wardrobes, with the principal bedroom enjoying its own en-suite bathroom. A separate shower room and useful storage add further practicality.
Beyond the apartment, beautifully maintained communal gardens and a welcoming residents' lounge with regular social activities offer opportunities to relax and socialise.
With a privately owned parking space, 24-hour emergency call system and Pocklington's shops, cafés and amenities within easy reach, this is a home that combines independence, reassurance and convenience.
Arrange your viewing and discover a lifestyle designed around you.
Leasehold. East Riding of Yorkshire Council – Council Tax Band C.
Communal Entrance -
Entrance Hall - Entered via a front entrance door, having a storage cupboard, wall mounted convector heater, recess lights, and a further storage cupboard housing plumbing for washer/dryer, Vent-Axia system.
Lounge/Dining Room - 3.13, x 6.52m (10'3", x 21'4" ) - Electric fire, wall mounted convector heater, and UPVC double doors to the rear elevation.
Kitchen - 2.40m x 2.20m (7'10" x 7'2" ) - Matching arrangement of floor and wall cupboards, working surfaces incorporating stainless steel sink unit with mixer tap, integrated Bosch electric oven and induction hob with extractor hood above, integrated fridge/freezer, tiled flooring, and a double glazed window to the rear elevation.
Shower Room - 2.19m x 2.05m (7'2" x 6'8" ) - Fitted suite comprising a walk in shower, vanity hand basin, Roca low flush WC, extractor fan, chrome ladder style radiator, fitted grab rails, part tiled walls, and tiled flooring.
Bedroom Two - 2.83m x 4.06m (9'3" x 13'3" ) - Fitted wardrobes, wall mounted convector heater and a double glazed window to the rear elevation.
Master Bedroom - 3.81m x 3.70m (12'5" x 12'1" ) - Fitted wardrobes, wall mounted convector heater and a double glazed window to the rear elevation.
En-Suite Shower Room - 2.15m x 2.07m (7'0" x 6'9" ) - Fitted suite comprising bath with shower over and side screen, hand basin, low flush WC, extractor fan, tiled flooring and fitted grab rails.
Car Parking - Privately owned parking space.
Additional Information -
Lease And Charges - Length of lease 999 years from 6th July 2018. A service charge of £244.82 per month which includes cleaning of communal windows and external apartment windows, water rates for communal areas and apartment, electricity, heating, lighting and power to communal areas, Tunstall 24-hour emergency call system, Upkeep and maintenance of gardens and grounds,
Intruder-alarm system, security door-entry system, repairs and maintenance to the interior and exterior communal areas, contingency fund including internal and external redecoration of communal areas, buildings insurance, House Manager and staff costs. The service charge does not cover external costs such as Council Tax, electricity or TV. Ground Rent is paid half yearly £212.50
Appliances - None of the above appliances have been tested by the Agent.
Council Tax - East Riding of Yorkshire Council - Council Tax Band C.
What's included
Parking
Area75 m²
Bedrooms2
Bathrooms2
SubtypeStandard flat
HeatingAsk Agent
MunicipalityPocklington
Location
Map loading soon
Neighborhood data on demand
Nearby essentials will load when this section comes into view.
Listed on
Mortgage calculator
Estimated monthly payment
1.628 €/mo
Down payment10 % · 32.872 €
32.872 €295.847 € loan
Term
Total repayable488.300 €
Interest rate4.40 %
Representative estimate · Landomo is not a mortgage broker. · Rates updated April 2026