House for sale, 81 m²
Stoke-on-Trent
3 bedrooms·1 bathroom
307.838 €
3.801 €/m²
Listed Oct 8, 2026
About this listing
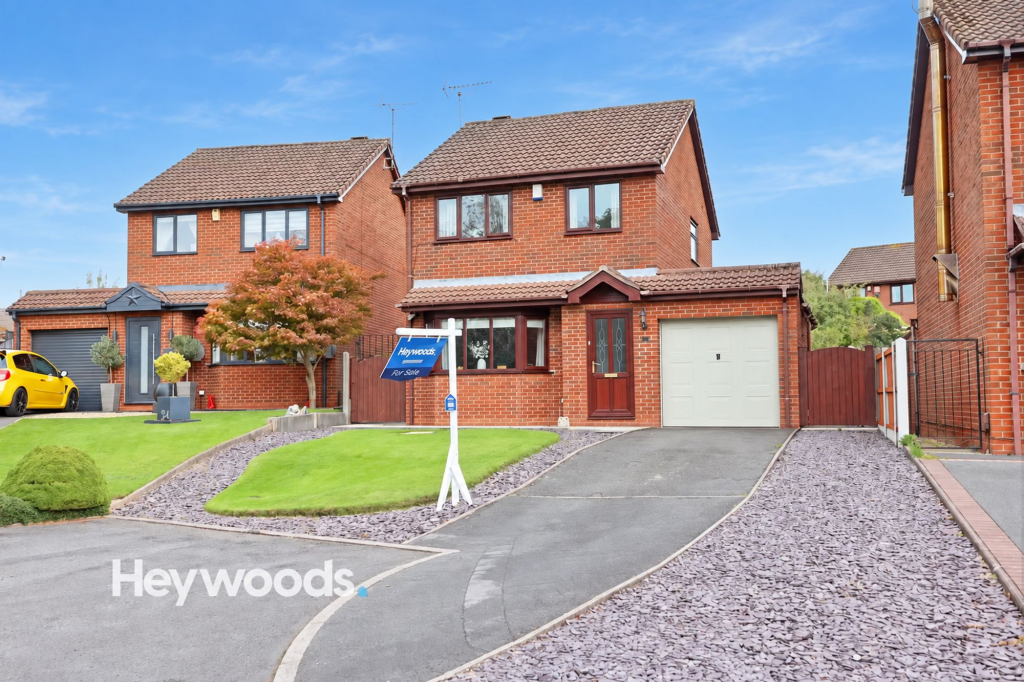
Heywoods welcomes to the market this beautifully presented three-bedroom detached home on Priam Close, Bradwell. Combining charming interiors, generous living space and a delightful private garden, this inviting property offers an appealing setting for family life. A neatly maintained front garden, private driveway and attached garage create a welcoming first impression.
Inside, the bright and spacious reception room features attractive wooden flooring, a stylish fireplace and large windows that fill the space with natural light. The modern kitchen pairs sleek cream cabinetry with warm wooden worktops and integrated appliances, opening into a sociable dining area. An adjoining conservatory enjoys lovely garden views, providing the perfect spot for a morning coffee or relaxing with family and friends.
Upstairs, three welcoming bedrooms provide comfortable accommodation, complemented by built-in storage and a contemporary family bathroom with a shower over the bath. A versatile home office offers useful space for working from home, while a convenient downstairs WC adds to the practical layout. The attached garage also incorporates a dedicated space for a washer and dryer, keeping laundry neatly tucked away.
Outside, the generous private rear garden is a real highlight. A spacious decked seating area creates an inviting setting for outdoor dining and summer entertaining, while the lawn offers plenty of room to play or unwind. Side access and additional garage storage further enhance the home’s everyday appeal.
Located in the established residential area of Bradwell, Priam Close offers a convenient base with local shops and everyday amenities nearby. Newcastle-under-Lyme town centre provides a wider choice of shops, cafés, restaurants and leisure facilities, while the surrounding area offers access to neighbouring districts and the wider Potteries. Local bus services and connections to the A34 and A500 make the location a practical choice for commuters and those exploring further afield.
A charming home with space to grow, relax and entertain—early viewing is highly recommended.
EPC Rating: C
Entrance Hallway
2.87m x 3.17m
Living Room
3.85m x 5.27m
Kitchen / Diner
3.21m x 4.78m
Conservatory
3.24m x 3.77m
Garage
2.54m x 4.0m
Guest WC
1.49m x 0.88m
Landing
1.49m x 2.77m
Bathroom
1.98m x 2.72m
Bedroom One
2.98m x 4.21m
Bedroom Two
2.98m x 3.18m
Bedroom Three
1.59m x 2.79m
AGENTS NOTES
Council Tax Band: C
EPC Rating: C
Tenure: Freehold
Parking - Driveway
Parking - Garage
Disclaimer
These particulars are provided for general guidance only and do not form part of any offer or contract. Whilst every effort has been made to ensure the information is accurate, it should not be relied upon as statements or representations of fact. Neither the vendor nor the agent make any warranty or representation regarding the property and the agent has no authority to do so on behalf of the vendor. All measurements, areas and distances are approximate and photographs are for illustrative purposes only. Fixtures, fittings, appliances and services referred to have not been tested and no guarantee can be given as to their condition or working order. Material information has been provided by the seller and other sources and should be independently verified by prospective purchasers through inspection and by consulting their solicitor or surveyor. If your offer is accepted, a £36 fee will apply for Anti-Money Laundering identity checks.
What's included
Garage
Parking
Fireplace
TypeDetached house
Living Area81 m²
Bedrooms3
Bathrooms1
Energy ClassC
HeatingGas Central
Location
Map loading soon
Neighborhood data on demand
Nearby essentials will load when this section comes into view.
Listed on
Mortgage calculator
Estimated monthly payment
1.524 €/mo
Down payment10 % · 30.784 €
30.784 €277.054 € loan
Term
Total repayable457.282 €
Interest rate4.40 %
Representative estimate · Landomo is not a mortgage broker. · Rates updated April 2026