House for sale
Fylde, Kirkham
4 bedrooms·2 bathrooms
359.497 €
Listed Nov 7, 2026
About this listing
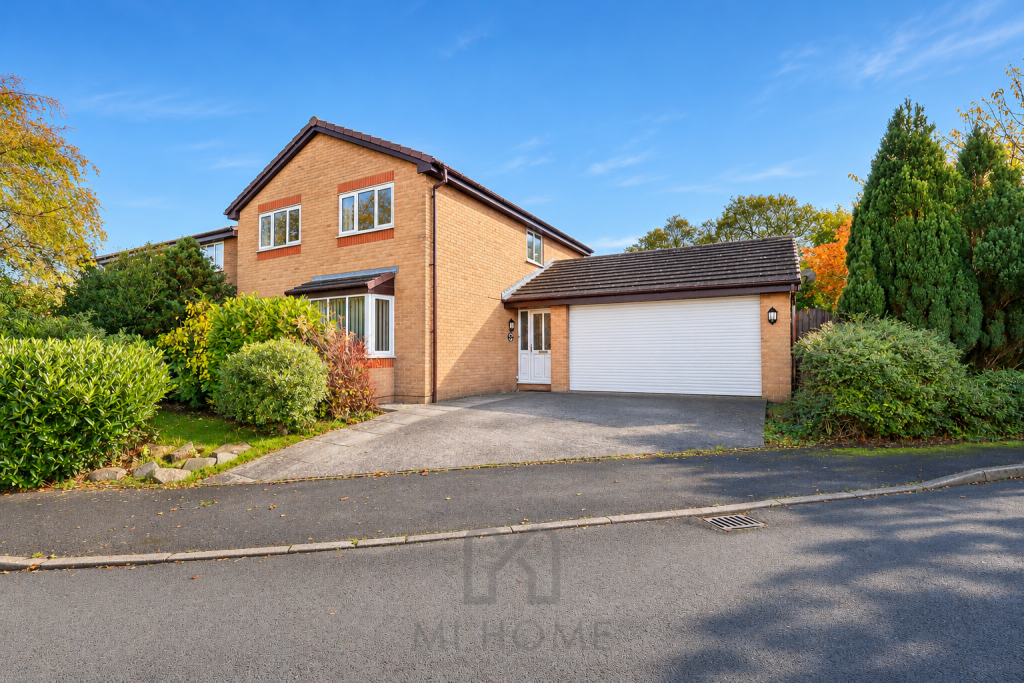
Mi Home Estate Agents are delighted to welcome to the market this spacious and chain-free detached family home, occupying a sought-after position in Kirkham and enjoying lovely open views across an orchard and fields to the rear.
Offering generous and versatile accommodation throughout, the property provides four well-proportioned bedrooms, including a principal bedroom with en-suite facilities, alongside a family bathroom. The ground floor features a welcoming entrance hall, spacious lounge, separate dining room, fitted kitchen, conservatory and useful utility room, together with a ground floor WC.
Externally, the property continues to impress with a south-facing rear garden, providing an ideal space to enjoy the outdoors whilst taking in the attractive open outlook. A further advantage is the substantial double garage, offering excellent storage or additional potential for those looking to make the most of the space.
A home that is perfectly comfortable in its current form, yet offers plenty of scope for a new owner to update, personalise and create something truly special. With its generous proportions, desirable setting and wonderful views to the rear, this is an opportunity not to be missed.
Early viewing is highly recommended.Disclaimer
You may download or store this material for your own personal use and research. You may NOT republish, retransmit, redistribute or otherwise make the material available to any party or make the same available on any website, online service or bulletin board of your own or of any other party or make the same available in hard copy or in any other media without the website owner`s express prior written consent. The website owner`s copyright must remain on all reproductions of material taken from this website.
Ground Floor
Entrance Hallway - 17'7 x 6'1 ft (5.36 x 1.85 m)
Entrance hallway with UPVc front door, access to the ground floor accommodation, access to the first floor accommodation, under stairs storage, access into the double garage, radiator and wood effect flooring.
Lounge - 19'8 x 11'9 ft (5.99 x 3.58 m)
Large lounge with two UPVc double glazed windows to the front - one is a squared bay window - both with fitted blinds, feature fire surround, radiator and wood effect flooring.
Kitchen - 10'3 x 10'3 ft (3.12 x 3.12 m)
Kitchen with UPVc double glazed window to the rear. Featuring a range of shaker style wall and base units with complimenting wood effect worktops and tiled splash backs. Incorporating appliances including integrated oven and grill, four ring gas hob with over head extractor, space for washing machine, space for fridge freezer, stainless steel sink and drainer. Radiator and wood effect flooring.
Dining Room - 10'3 x 10 ft (3.12 x 3.05 m)
Dining room with opening to the conservatory, radiator and wood effect flooring.
Conservatory - 10 x 22'10 ft (3.05 x 6.96 m)
Conservatory with UPVc double glazed windows surrounding, UPVc French doors accessing the garden, radiator and wood effect flooring.
Utility Room - 6'6 x 6'6 ft (1.98 x 1.98 m)
Utility room with UPVc door to the side. Wall and base unit with worktop, space for washing machine and dryer. Stainless steel sink and drainer. Wall mounted boiler, radiator and tiled flooring,
WC - 3'1 x 4'11 ft (0.94 x 1.5 m)
Ground floor cloaks featuring a two piece bathroom suite comprising of WC and wash hand basin. Fully tiled elevations and wood effect flooring.
First Floor
Landing - 9'1 x 9'9 ft (2.77 x 2.97 m)
Landing with access to the first floor accommodation, over stairs storage, carpeted flooring and access to the loft.
Bedroom One - 10'1 x 10'7 ft (3.07 x 3.23 m)
Main bedroom with UPvc double glazed window to the rear with gorgeous views, radiator and carpeted flooring.
En-Suite - 4'2 x 9'1 ft (1.27 x 2.77 m)
En-suite to the main bedroom with UPVc double glazed frosted window to the side. Featuring a three piece bathroom suite comprising WC, wash hand basin and shower. Fully tiled elevations, radiator and wood effect flooring.
Bedroom Two - 11'11 x 8'6 ft (3.63 x 2.59 m)
Second double bedroom with UPVc double glazed window to the front, fitted wardrobes, radiator and carpeted flooring.
Bedroom Three - 8'10 x 8'6 ft (2.69 x 2.59 m)
Third bedroom with UPVc double glazed window to the front, built in wardrobes, radiator and carpeted flooring.
Bedroom Four - 8'9 x 9'6 ft (2.67 x 2.9 m)
Fourth bedroom with UPVc double glazed window to the rear, radiator and carpeted flooring.
Bathroom - 6'9 x 5'9 ft (2.06 x 1.75 m)
Bathroom with UPVc double glazed frosted window to the side. Featuring a three piece bathroom suite comprising of WC, wash hand basin and bath with glass screen. Part tiled elevations, part panels, radiator and vinyl flooring.
External
Front: Set back from the road, the property enjoys an attractive frontage with a generous driveway providing ample off-road parking and access to the attached double garage with electric roller door. Established trees, mature shrubs and planted borders offer a pleasant degree of privacy, with a pathway leading to the entrance.
Rear: An enclosed, predominantly lawned garden with paved patio areas, ideal for outdoor seating and entertaining. Mature trees, hedging and established planting create a private, leafy setting, while the spacious conservatory enjoys views over the garden and provides direct access outside.
Side: An additional enclosed outdoor area accessed via a paved pathway, with timber fencing and mature greenery. Currently offering useful storage space, this area would benefit from some attention but provides excellent potential for further landscaping or creating an attractive additional garden space.
Double Garage - 16'6 x 17'11 ft (5.03 x 5.46 m)
Double garage with power and lighting.
What's included
Garden
Parking
TypeDetached house
Bedrooms4
Bathrooms2
HeatingAsk Agent
MunicipalityFylde
Location
Map loading soon
Neighborhood data on demand
Nearby essentials will load when this section comes into view.
Listed on
Mortgage calculator
Estimated monthly payment
1.780 €/mo
Down payment10 % · 35.950 €
35.950 €323.547 € loan
Term
Total repayable534.019 €
Interest rate4.40 %
Representative estimate · Landomo is not a mortgage broker. · Rates updated April 2026