House for sale
Seghill, Seaton Valley
4 bedrooms·1 bathroom
392.726 €
Listed Oct 19, 2026
About this listing
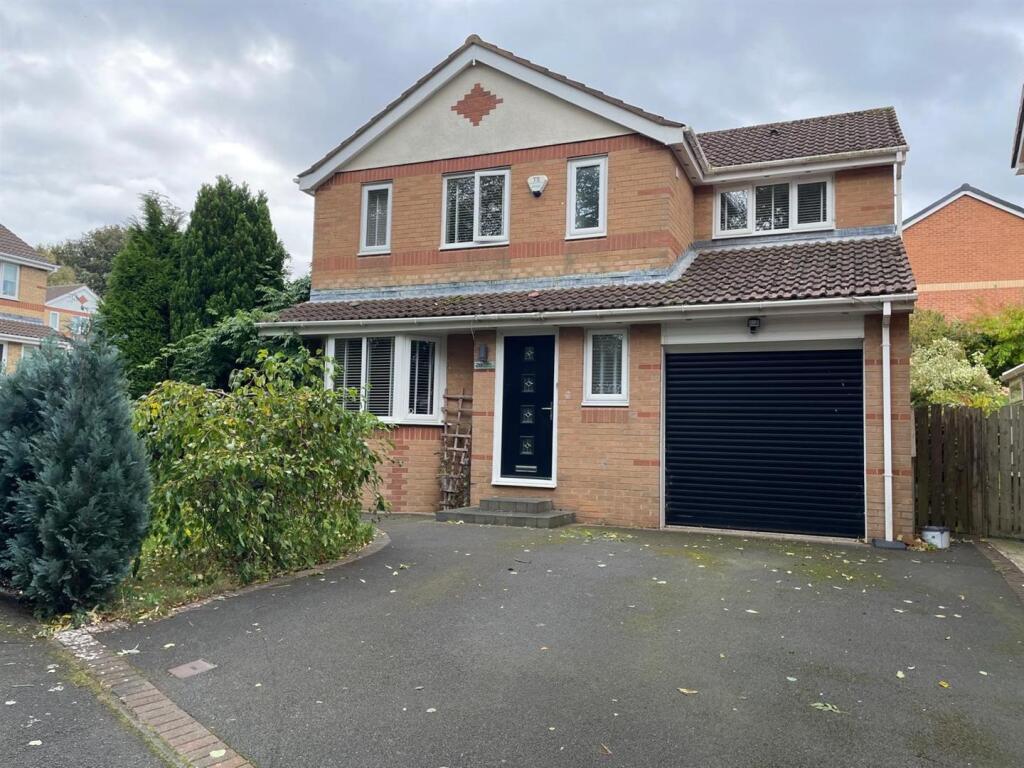
Nestled in the charming area of Foxlea Walk, Seghill, this splendid four-bedroom detached family home is a true gem. Set within a popular development, the property is framed by trees at the front, offering a delightful first impression.
Upon entering, you are welcomed by a spacious entrance hall that leads to a convenient cloaks/w.c. The lounge, positioned at the front of the house, features a lovely bay window and a multi-fuel burner, creating a warm and inviting atmosphere. Double doors open from the lounge into the dining room, which seamlessly connects to a fully fitted kitchen and a bright orangery. This area is perfect for family gatherings and entertaining, with doors that lead out to the rear garden, enhancing the indoor-outdoor living experience.
The first floor boasts four well-proportioned bedrooms, including a master suite complete with a generous range of fitted wardrobes and an ensuite shower room featuring a large shower enclosure. The additional three bedrooms are versatile and can be adapted to suit your family's needs. A family bathroom, equipped with a three-piece suite and an over-bath shower, completes the upper level.
Externally, the property offers a pleasant rear garden with a patio area, ideal for enjoying sunny days. To the front, a double driveway provides ample parking space and leads to an attached garage, which can be accessed from within the house for added convenience.
This well-maintained home is perfect for families seeking comfort and style in a desirable location. Don't miss the opportunity to make this wonderful property your own.
Entrance Hall -
Lounge - 3.35m x 5.13m (11'0 x 16'10) -
Dining Kitchen - 8.28m x 3.12m (27'2 x 10'3) -
Dining Area -
Orangery - 2.72m x 2.90m (8'11 x 9'6) -
First Floor Landing -
Bedroom 1 - 3.86m x 3.56m (12'8 x 11'8) -
Bedroom 2 - 3.45m x 2.62m (11'4 x 8'7) -
Bedroom 3 - 2.74m x 2.64m (9'0 x 8'8) -
Bedroom 4 - 2.72m x 2.64m (8'11 x 8'8) -
Bathroom/Wc -
Garage - 2.59m x 5.49m (8'6 x 18'0) -
Disclaimer - DISCLAIMER:
ML Estates Ltd endeavour to maintain accurate descriptions of properties in Virtual Tours, Brochures, Floor Plans and descriptions, however, these are intended only as a guide and purchasers must satisfy themselves by personal inspection.
All rooms have been measured with electronic laser and are approximate measurements only. None of the services to the above property have been tested by ourselves, and we cannot guarantee that the installations described in the details are in perfect working order.
ML Estates for themselves, the vendors or lessors, produce these brochures in good faith and are a guideline only. They do not constitute any part of a contract and are correct to the best of our knowledge at the time of going to press. Pictures may appear distorted due to enlargement and are not to be used to give an accurate reflection of size. All negotiations and payments are subject to contract.
The Tenure of the property should be clarified by your legal representative prior to exchange of contracts
What's included
Garden
Parking
TypeDetached house
Bedrooms4
Bathrooms1
HeatingAsk Agent
MunicipalitySeghill
Location
Map loading soon
Neighborhood data on demand
Nearby essentials will load when this section comes into view.
Listed on
Mortgage calculator
Estimated monthly payment
1.945 €/mo
Down payment10 % · 39.273 €
39.273 €353.453 € loan
Term
Total repayable583.380 €
Interest rate4.40 %
Representative estimate · Landomo is not a mortgage broker. · Rates updated April 2026