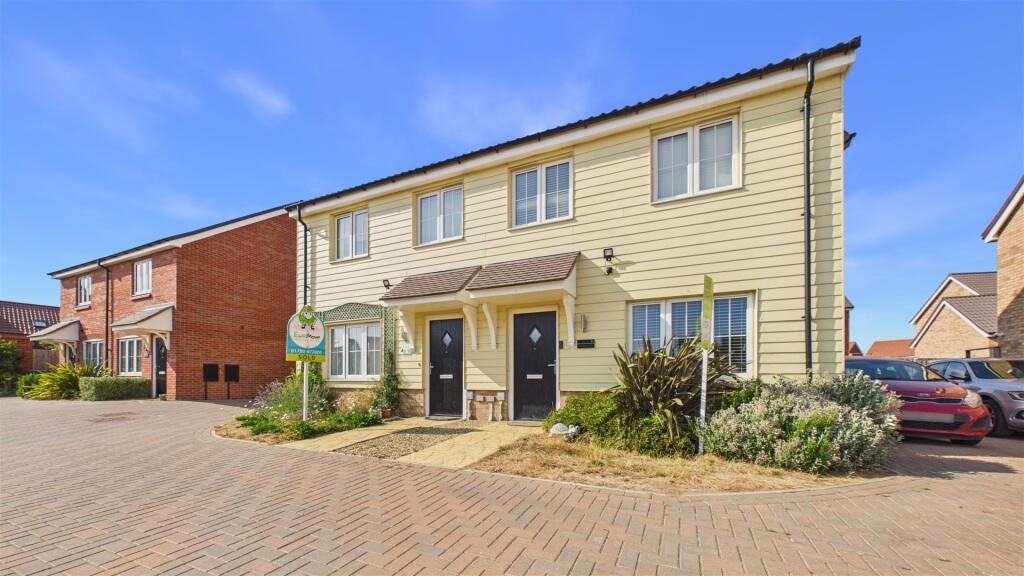
House for sale
Peterborough
3 bedrooms·3 bathrooms
259.679 €
Listed Sep 18, 2026
About this listing
Rosedale Property Agents are delighted to offer to the market this modern semi-detached property, situated within a quiet cul-de-sac in the popular Elsea Park development.
Elsea Park is fast becoming one of the most popular places to live for young families, with the local primary school within walking distance and easy access to Bourne town centre.
The property offers three bedrooms, with the main bedroom benefiting from an en-suite, along with a family bathroom. Outside, there is parking to the side of the property, with gated access to the rear garden.
"Super location overlooking green space"
Entrance Hall - UPVC double glazed door to front.
Living Room - 13' 5" x 12' 0" (4.11m x 3.67m) (approx.) UPVC double glazed window to front, storage cupboard, two radiators and stairs to first floor.
Kitchen/Diner - 7' 10" x 15' 8" (2.39m x 4.7m) (approx.) Fitted with a range of base and eye level units with work tops over, integrated oven and hob with extractor fan over, stainless steel sink unit with mixer tap over, upstands, integrated fridge freezer, integrated dishwasher, down lighting and UPVC double glazed French doors to garden.
Cloakroom - Fitted with a two piece suite comprising of wash hand basin and low level WC with part-tiled walls, radiator and extractor fan.
Landing - Loft access.
Bedroom One - 7' 10" x 10' 7" (2.41m x 3.25m)(approx.) UPVC double glazed window to rear and storage cupboard.
Ensuite - Fitted with a three-piece suite comprising of shower cubicle, low level WC and wash hand basin, part-tiled walls, extractor fan and downlighting.
Bedroom Two - 10' 0" x 8' 3" (3.07m x 2.51m)(approx.) UPVC double glazed window to front and radiator.
Bedroom Three - 6' 7" x 7' 0" (2.02m x 2.15m) (approx.) UPVC double glazed window to front and radiator.
Bathroom - Fitted with a three-piece suite compromising of shower cubicle, wash hand basin and low level WC, part-tiled walls, radiator, extractor fan, downlighting and UPVC double glazed window to side.
Outside - The front garden is open plan with two off road parking spaces to the side. The rear garden is enclosed with laid to lawn and paved patio.
Agents Note:
As is normal with many modern housing estates, there is an annual fee for the upkeep of the roads, lighting and communal green areas. For further information please call Rosedale Property Agents.
What's included
Garden
Parking
TypeSemi-detached house
Bedrooms3
Bathrooms3
Energy ClassB
HeatingGas Central
Location
Map loading soon
Neighborhood data on demand
Nearby essentials will load when this section comes into view.
Listed on
Mortgage calculator
Estimated monthly payment
1.286 €/mo
Down payment10 % · 25.968 €
25.968 €233.711 € loan
Term
Total repayable385.744 €
Interest rate4.40 %
Representative estimate · Landomo is not a mortgage broker. · Rates updated April 2026