House for sale
Rotherham, Dinnington St. John's
4 bedrooms·2 bathrooms
527.262 €
Listed Nov 6, 2026
About this listing
NEW RELEASE!
LAUGHTON GATE
Introducing Laughton Gate, the popular development by Harron Homes in Throapham, featuring an outstanding collection of 2, 3, 4 and 5 bedroom homes.
Laughton Gate offers the perfect balance of countryside charm and convenient access to Sheffield, making it ideal for couples and families alike. With excellent local schools and a range homes to suit your lifestyle, it's a welcoming community for those seeking space, connection, and a slower pace of life.
Pop in and speak with our experienced Sales Executives about how we could help make your dream home a reality with a collection of fantastic incentives.
OPENING TIMES
Thursday - Monday: 10:30am - 5:30pm
THE BAYFORD
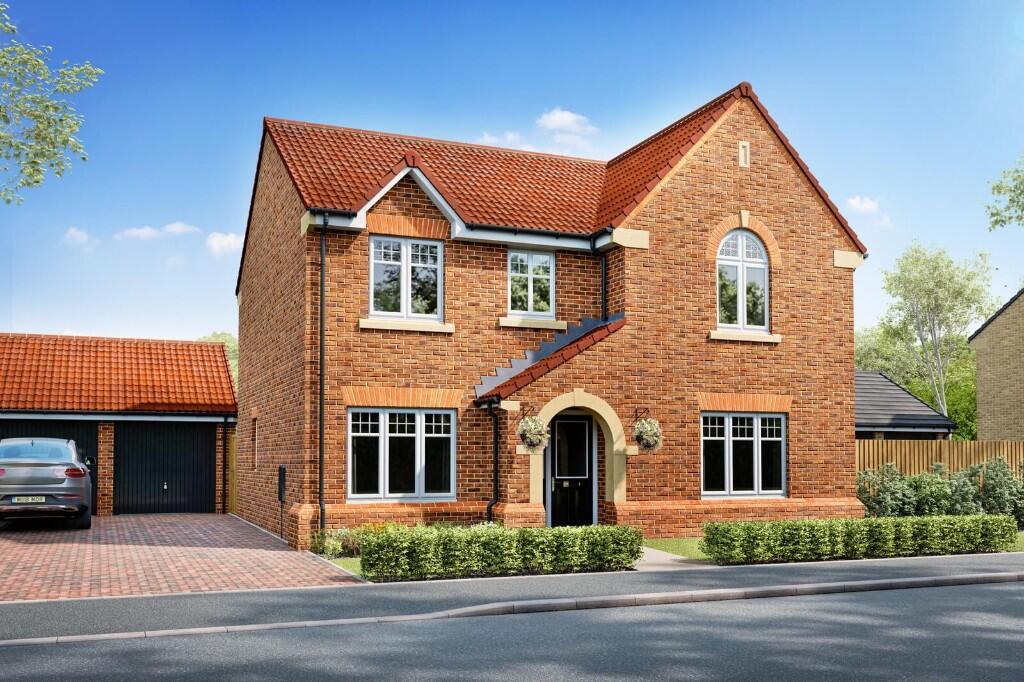
The Bayford is a four bedroom home featuring an open plan kitchen dining area, separate lounge and family room, utility, family bathroom and a dressing area and en suite to Bedroom 1.
Lounge 4060mm x 4790mm | 13' 4"" x 15' 9""
Dining area 3650mm x 4360mm | 12' 0"" x 14' 4""
Kitchen 3260mm x 3285mm | 10' 8"" x 10' 9""
Family Room 2655mm x 3890mm | 8' 8"" x 12' 9""
Utility 2000mm x 1600mm | 6' 7"" x 5' 3""
WC 2000mm x 1585mm | 6' 7"" x 5' 2""
Bedroom 1 4060mm x 3000mm | 13' 4"" x 9' 10""
Dressing 2110mm x 1395mm | 6' 11"" x 4' 7""
En Suite 1850mm x 2200mm | 6' 1"" x 7' 3""
Bedroom 2 3600mm x 3705mm | 11' 10"" x 12' 2""
Bedroom 3 2705mm x 3520mm | 8' 10"" x 11' 7""
Bedroom 4 2650mm x 3730mm | 8' 8"" x 12' 3""
Bathroom 2555mm x 2585mm | 8'5"" x 8'6"""
HARRON HOMES
Known for spacious designs, premium specifications, and exceptional attention to detail, Harron Homes builds homes that combine style, comfort, and skilled craftmanship - all in handpicked locations. Our mission is simple: to help people find their dream home and make the move with confidence.
***
Please note images used may be of a similar property and are for illustrative purposes only, For a detailed overview of this homes internal and external specification, please speak with our Sales Executive.
We endeavour to make our property particulars accurate and reliable. However, they do not constitute or form any part of an offer or any contract and none is to be relied upon as statements of representation or fact. If measurements are displayed these have been taken as a guide and may not be precise. If you require clarification or further information on any points, please contact us.
All incentives advertised are plot and development specific. Incentives advertised are only available on released homes and cannot be used in conjunction with any home buying scheme. Monetary amounts advertised are for guidance only and may differ dependent on individual plot.
For more information, please speak with your Sales Executive.
What's included
Garden
Garage
Parking
TypeDetached house
Bedrooms4
Bathrooms2
HeatingDouble Glazing, Eco Friendly, Air Source Heat Pump
MunicipalityRotherham
Location
Map loading soon
Neighborhood data on demand
Nearby essentials will load when this section comes into view.
Listed on
Mortgage calculator
Estimated monthly payment
2.611 €/mo
Down payment10 % · 52.726 €
52.726 €474.536 € loan
Term
Total repayable783.229 €
Interest rate4.40 %
Representative estimate · Landomo is not a mortgage broker. · Rates updated April 2026