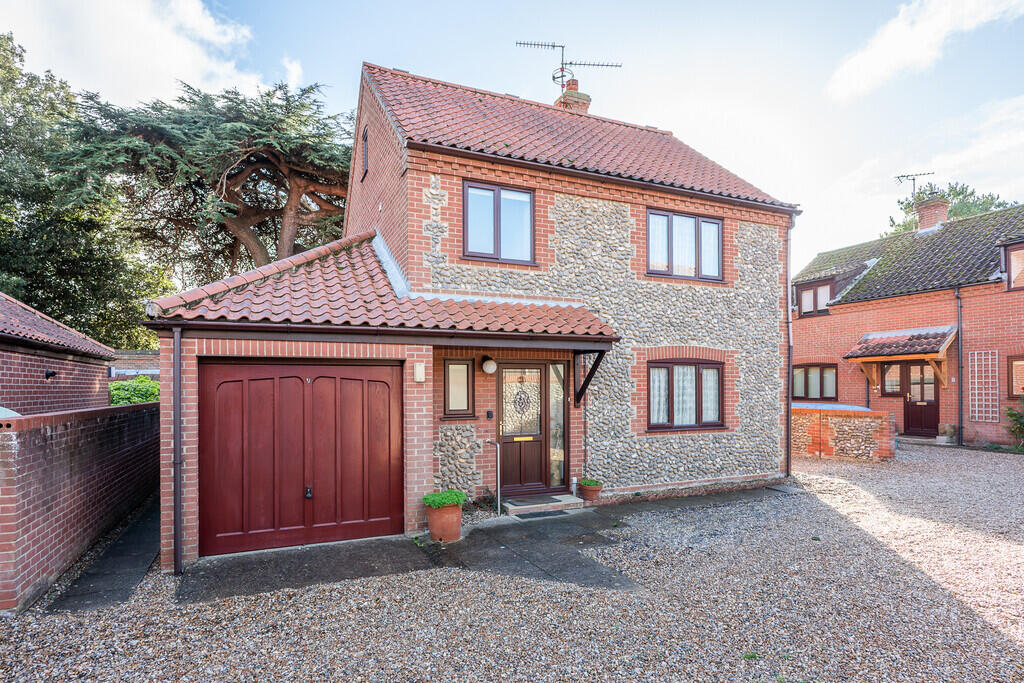
House for sale
Norwich
4 bedrooms·1 bathroom
627.855 €
Listed Nov 9, 2026
About this listing
SUMMARY:
A modern brick & flint detached house, situated in a small cul-de-sac of similar properties, close to the Town Centre. This family home provides ample accommodation, arranged over three floors and benefits from gas fired central heating and UPVC double glazing throughout. Modernisation has been carried out over prior years, however the property provides scope for a buyer to personalise it to their taste. Externally there is parking to the front, an attached single garage and a south-facing rear garden. The sale will not be subject to an onward chain.
GROUND FLOOR:
A canopy entrance porch leads to the entrance hall with stairs to the first floor. The sitting room is to the front of the property and has a fireplace with a gas fire providing a focal point. Glazed double doors lead to a kitchen/dining room, which is fitted with a range of matching base & wall units, ample worktop, fitted appliances and space for a dining table. Adjoining the kitchen is a utility room providing further storage and a back door to the garden. To the rear of the house is a conservatory providing additional accommodation. Completing the ground floor is a useful cloakroom.
FIRST FLOOR:
A landing provides access to all rooms on this level, together with a staircase to the second floor. Two principal bedrooms are situated to the west of the property and both benefit from built-in wardrobes. There is a third bedroom at the back of the house and a lobby from the landing leads to the bathroom at the front, with a corner shower enclosure and vanity unit housing an inset wash hand basin and concealed cistern W.C..
SECOND FLOOR:
A landing with an east facing gable window leads to a loft bedroom which benefits from built-in storage, 'Velux' rooflight and a window to the west elevation.
OUTSIDE:
A shared gravel drive from Polka Road provides access to Beldorma Close, where No. 3 benefits from parking to the front and an attached single garage. There is access to both sides of the house, which lead to the south-facing rear garden, which has been arranged for ease of maintenance being mostly brickweave but with flower borders and raised beds.
SERVICES:
All mains services are connected to the property.
Central heating is gas fired.
There is electric underfloor heating to the hallway, kitchen, utility room and conservatory.
N.B. A new boiler was installed in August 2024.
LOCATION:
Wells-next-the-Sea, once a busy commercial port & manufacturing town between the 16th and 20th century is now a popular seaside resort for holidaymakers. Most of the 45 mile stretch of coastline between Snettisham in the west and Mundesley in the east is designated as an area of Outstanding Natural Beauty and Wells is a central base from which to explore this.
From the sandy beach, bordered by The Pinewoods, to the bustling harbour and on to The Buttlands - Wells is the perfect, family friendly seaside destination.
There are plenty of amenities including schools, a doctor's surgery, dentist, library, food stores, pubs and restaurants, as well as interesting independent boutiques and galleries. The community organises year-round events helping to keep this town a welcoming environment for residents and visitor.
DISTRICT COUNCIL: North Norfolk.
Council Tax Band: D.
VIEWING:
By appointment through the Sole Agents
Spalding & Co. Ltd.,
2 Vine House,
3 Oak Street,
Fakenham,
NR21 9DX
Tel:
Email:
What3words: local.rises.mixing
What's included
Garden
Garage
TypeDetached house
Bedrooms4
Bathrooms1
HeatingGas Central
Location
Map loading soon
Neighborhood data on demand
Nearby essentials will load when this section comes into view.
Listed on
Mortgage calculator
Estimated monthly payment
3.109 €/mo
Down payment10 % · 62.786 €
62.786 €565.069 € loan
Term
Total repayable932.655 €
Interest rate4.40 %
Representative estimate · Landomo is not a mortgage broker. · Rates updated April 2026