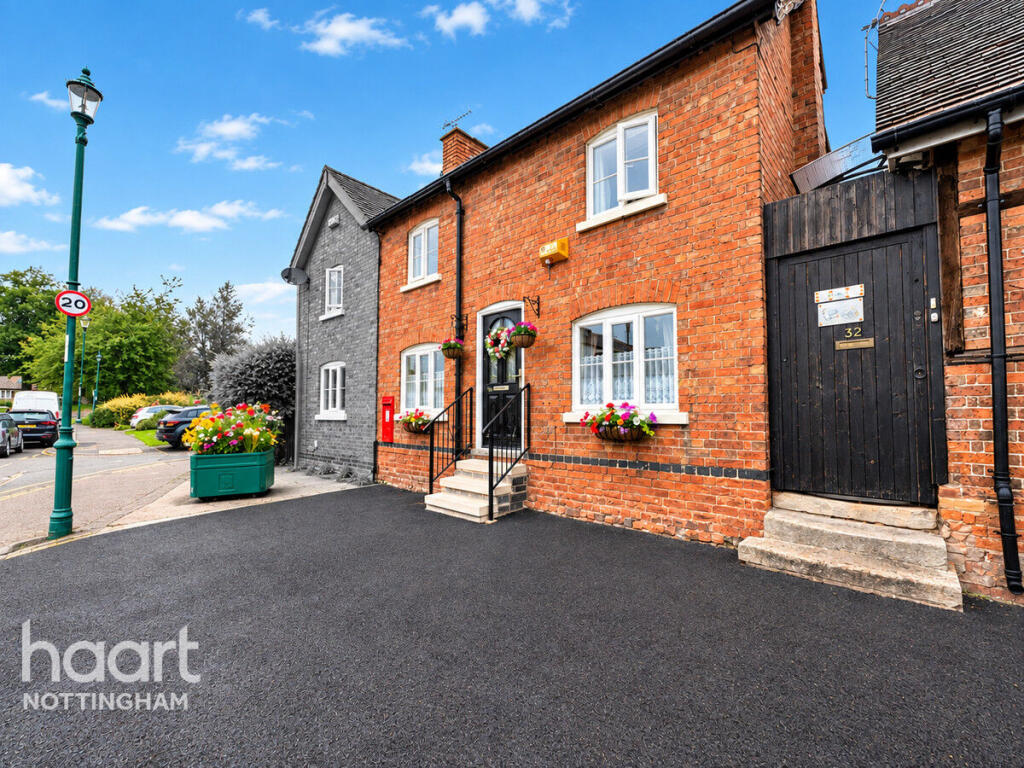
House for sale
Nottingham, Clifton
3 bedrooms·1 bathroom
378.435 €
Listed Sep 14, 2026
About this listing
GUIDE PRICE £325,000 - £375,000 PERFECT QUAINT COTTAGE! You're warmly invited to our SHOWCASE LAUNCH EVENT on Saturday 18th September from 4.30p -5.30pm with Alex for an exciting introduction. Call now to reserve your place!
Situated within the sought-after Clifton Village, this beautifully presented three-bedroom semi-detached cottage offers spacious and versatile accommodation, a stunning landscaped rear garden and excellent access to a range of local amenities and transport links.
The property opens into an impressive kitchen breakfast room, fitted with high-quality fixtures and fittings, granite worktops and a useful breakfast island. Integrated appliances include a full-range oven, hob, extractor fan and dishwasher, alongside ample space for additional freestanding appliances.
Continuing through the ground floor, the spacious living room enjoys views towards the rear garden and features a stylish fireplace, creating a comfortable and inviting space that also benefits from understairs storage and a side door offering access to the rear of the property.
Upstairs are three well-proportioned and beautifully presented double bedrooms, as well as a modern three-piece family bathroom completes the first-floor accommodation.
Outside, the beautifully landscaped rear garden is a particular highlight of the property. Featuring patio areas, pathways, pebble sections, established flower beds and mature shrubbery, the garden provides a variety of attractive spaces for outdoor dining, gardening or simply enjoying the warmer months.
The property is ideally positioned within Clifton Village, close to a selection of local shops, pubs and restaurants, while West Bridgford is also within easy reach. Excellent transport connections via the A52 and A453 provide convenient access towards Nottingham City Centre, Nottingham Train Station and East Midlands Airport.
Offering spacious accommodation, a versatile layout and a fantastic garden, this charming home could appeal to growing families and those looking for a well-connected home within a desirable village setting.
Contact haart today to arrange your viewing!
Kitchen / Diner
20'4" x 11'9" (6.20m x 3.60m)
two uPVC double glazed windows and door to front elevation, tiled flooring, wall and base units, island unit, splashback tiles, sink and drainer, swan mixer tap, cooker with hob, extractor hood, spotlights to ceiling
Living Room
20'4" x 8'10" (6.20m x 2.70m)
two uPVC double glazed windows to rear elevation with wooden shutters, door to side, carpet flooring, radiator, exposed brick fireplace, understairs storage, two ceiling light fixtures
Bedroom One
10'9" x 8'6" (3.30m x 2.60m)
uPVC double glazed window to front elevation, carpet flooring, radiator
Bedroom Two
12'11" x 9'6" (3.95m x 2.90m)
uPVC double glazed window to front elevation, carpet flooring, radiator
Bedroom Three
10'9" x 7'8" (3.30m x 2.35m)
uPVC double glazed window to rear elevation, carpet flooring, radiator, fitted wardrobe
Bathroom
uPVC double glazed window to rear elevation, tiled flooring, tiled walls, heated towel rail, WC, wash basin, panelled bath with shower over, glass shower screen, mirrored wall cabinet
Disclaimer
haart Estate Agents also offer a professional, ARLA accredited Lettings and Management Service. If you are considering renting your property in order to purchase, are looking at buy to let or would like a free review of your current portfolio then please call the Lettings Branch Manager on the number shown above.
haart Estate Agents is the seller's agent for this property. Your conveyancer is legally responsible for ensuring any purchase agreement fully protects your position. We make detailed enquiries of the seller to ensure the information provided is as accurate as possible. Please inform us if you become aware of any information being inaccurate.
What's included
Garden
Key Stats
Key Stats
TypeSemi-detached house
Bedrooms3
Bathrooms1
HeatingAsk Agent
Location
Map loading soon
Neighborhood data on demand
Nearby essentials will load when this section comes into view.
Listed on
Mortgage calculator
Estimated monthly payment
1.874 €/mo
Down payment10 % · 37.844 €
37.844 €340.591 € loan
Term
Total repayable562.151 €
Interest rate4.40 %
Representative estimate · Landomo is not a mortgage broker. · Rates updated April 2026