House for sale
Salisbury, Buckhorn Weston
3 bedrooms·1 bathroom
813.582 €
Listed Oct 1, 2026
About this listing
ACCOMMODATION
Porch
Entrance Hall
Sitting Room
Study
Dining Room
Kitchen
Cloakroom
Utility Room
Principal Bedroom
Two Further Bedrooms
Family Bathroom
Double Garage
Car Parking
Gardens
THE PROPERTY
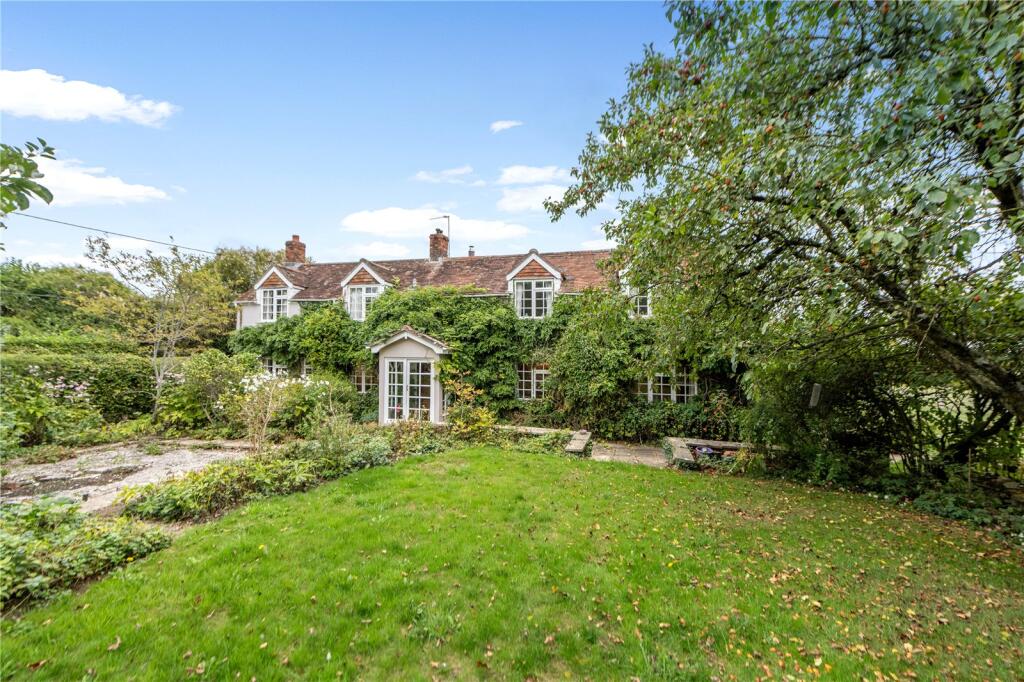
Buckhorn Cottage is a delightful period cottage of immense charm retaining fine details including exposed beams and fireplaces. Dating from the earlier 19th Century with later additions, the accommodation includes a particularly well-proportioned and spacious sitting room opening onto the gardens via French doors. There are three bedrooms on the first floors, with the principal bedroom looking over the lovely gardens and far-reaching views across the Dorset countryside.
OUTSIDE
The property is approached off the lane through a gate onto a paved pathway leading to the front door and gardens. Car parking is situated on the opposite side of the lane in front of the flat roof double garage. A separate gate leads to the rear of the property and a door to the kitchen.
GARDENS
The gardens are a delightful feature of the property. The south and west elevations of the property have a large terrace area, with the lawn and paved rose garden running off the terrace area with trellising and climbing plants. Most of the garden lies to the west of the cottage and is primarily laid to lawn. It is well stocked and interspersed with shrubs and herbaceous beds and boarders and fruit trees. On the opposite side of the lane, there is a greenhouse and small orchard, leading to the parking area and double garage.
PROPERTY INFORMATION
Services: Mains water, electricity and mains drainage. Oil fired central heating.
Local Authority: Dorset County Council
Council Tax: Band E
EPC E
SITUATION
Buckhorn Cottage is situated in the village of Buckhorn Weston which has a 14th century parish church, public house and a village hall. The market town of Gillingham is some four miles to the northeast and has a wide range of everyday facilities including a library, Waitrose supermarket, doctors’ surgeries and a mainline railway station (London Waterloo approximately 2 hours). There are a wider range of facilities in nearby Shaftesbury and Sherborne and for more extensive requirements both Salisbury and Bath are within easy motoring distance. The A303 lies approximately 5 miles to the north giving access to the south west and London, via the M3. There are airports at Bournemouth, Southampton and Bristol and ferry ports and Poole and Portsmouth.
DIRECTIONS (SP8 5HT)
From Shaftesbury take the A30 west towards Sherborne. After leaving the village of West Stour, at the top of the hill turn right at the crossroads signposted Sandley and Bourton. After approximately one mile, turn left onto Hartmoor Hill, then after three quarters of a mile turn right and follow the lane into the village of Buckhorn Weston, continuing past The Stapleton Arms on your right, up Church Hill for approximately quarter of a mile, Buckhorn Cottage will be found on the right-hand side.
What's included
Garden
Parking
TypeDetached house
Bedrooms3
Bathrooms1
Energy ClassE
HeatingAsk Agent
Location
Map loading soon
Neighborhood data on demand
Nearby essentials will load when this section comes into view.
Listed on
Mortgage calculator
Estimated monthly payment
4.028 €/mo
Down payment10 % · 81.358 €
81.358 €732.224 € loan
Term
Total repayable1.208.547 €
Interest rate4.40 %
Representative estimate · Landomo is not a mortgage broker. · Rates updated April 2026