1-bed apartment for sale, 49 m²
Birmingham, Edgbaston
1 bedroom·1 bathroom
132.372 €
2.702 €/m²
Listed Oct 7, 2026
About this listing
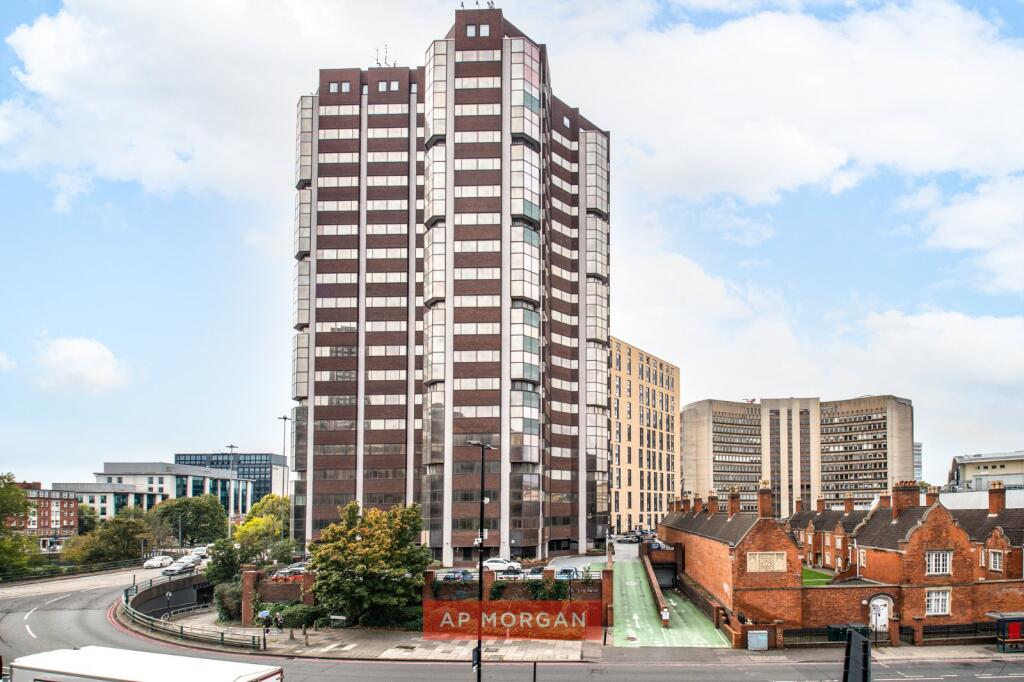
Designed in the 1970s by the architect behind Birmingham's old Central Library. Reimagined for the way we live now.
High above Five Ways, on the doorstep of Edgbaston and minutes from the heart of Birmingham, this upper floor apartment offers around 525 sq ft of open, light-filled living with commanding views west across the city. It sits within a landmark 1970s tower designed by the celebrated architect John Madin, now converted into modern apartments with lift access, a concierge and permit parking. Inside, an open plan living room and kitchen leads to a separate lounge, alongside a generous bedroom and a bathroom. And at £112,000, with no onward chain, it's one of the sharpest ways into city living you'll find.
So why live here?
Location is everything, and this one has it nailed. The tram stop is right across the road, so you can be in the city centre without ever looking for a parking space. Five Ways station is just around the corner too. Broad Street and Brindleyplace are on your doorstep for after-work drinks and dinner, and Edgbaston Village's restaurants and bars are close by for something a little more laid back. Fitness fans are well covered with Nuffield Health's Birmingham Central gym a short walk away, complete with a swimming pool, sauna and steam room. And when you do need the car, Hagley Road takes you straight out towards the M5.
What about the apartment itself?
Step through the front door and the layout makes perfect sense. The bathroom and a handy storage cupboard sit off the entrance hall, keeping the practical stuff tucked neatly out of the way. Ahead, the living room is the star of the show. Its angled wall of glazing looks west down Hagley Road, with the kitchen set to one side so you can cook and chat at the same time. The bedroom shares that same sweeping glazed wall, so the view is with you there too. Then there's the separate lounge, a real bonus at this price. You could use it as a home office, a snug for movie nights, or a dining space for when friends come round.
Our agents say...
If you're a young professional, a first-time buyer or anyone who wants the city on their doorstep, put this one at the top of your list. The building does a lot of the hard work for you. A concierge and intercom entry give real peace of mind, the lift takes the strain after a long day, and permit parking in the private car park means you're not circling the block at night. Investors will like it too. A city-edge location with transport links this good is always in demand with tenants.
But it's the view we keep coming back to. Because it faces west, every evening ends with the sun going down over Birmingham, followed by the city lights after dark. With no onward chain, there's nothing holding things up either. Apartments this convenient, at this price, don't hang around. Get in touch today and come and see it for yourself.
Tenure: Leasehold, approx. 100 years remaining
Service charge: £1,506 every six months (£3,012 per year)
Ground rent: £190.44 every six months (£380.88 per year)
Heating: Electric
Price: £112,000
Estate Agents are required by law to conduct anti-money laundering checks on all those buying a property. We have partnered with a third party supplier to undertake these who will contact you once you have had an offer accepted on a property you wish to buy. The cost of these checks is £99 + VAT per buyer and this is a non-refundable fee. These charges cover the cost of obtaining relevant data, any manual checks and monitoring which might be required. This fee will need to be paid and the checks completed in advance of the issuing of a memorandum of sale on the property you would like to buy.
No statement in these details is to be relied upon as representation of fact, and purchasers should satisfy themselves by inspection or otherwise as to the accuracy of the statements contained within. These details do not constitute any part of any offer or contract. AP Morgan and their employees and agents do not have any authority to give any warranty or representation whatsoever in respect of this property. These details and all statements herein are provided without any responsibility on the part of AP Morgan or the vendors. Equipment: AP Morgan has not tested the equipment or central heating system mentioned in these particulars and the purchasers are advised to satisfy themselves as to the working order and condition. Measurements: Great care is taken when measuring, but measurements should not be relied upon for ordering carpets, equipment, etc. The Laws of Copyright protect this material. AP Morgan is the Owner of the copyright. This property sheet forms part of our database and is protected by the database right and copyright laws. No unauthorised copying or distribution without permission.
Entrance Hall
Living Room
4.51 x 4.74 - Max
Kitchen
2.41 x 1.74
Lounge
3.66 x 2.53
Bedroom
4.99 x 4.58 - Max
Bathroom
1.91 x 1.94
What's included
Parking
Area49 m²
Bedrooms1
Bathrooms1
SubtypeStandard flat
HeatingAsk Agent
Location
Map loading soon
Neighborhood data on demand
Nearby essentials will load when this section comes into view.
Listed on
Mortgage calculator
Estimated monthly payment
655 €/mo
Down payment10 % · 13.237 €
13.237 €119.135 € loan
Term
Total repayable196.634 €
Interest rate4.40 %
Representative estimate · Landomo is not a mortgage broker. · Rates updated April 2026