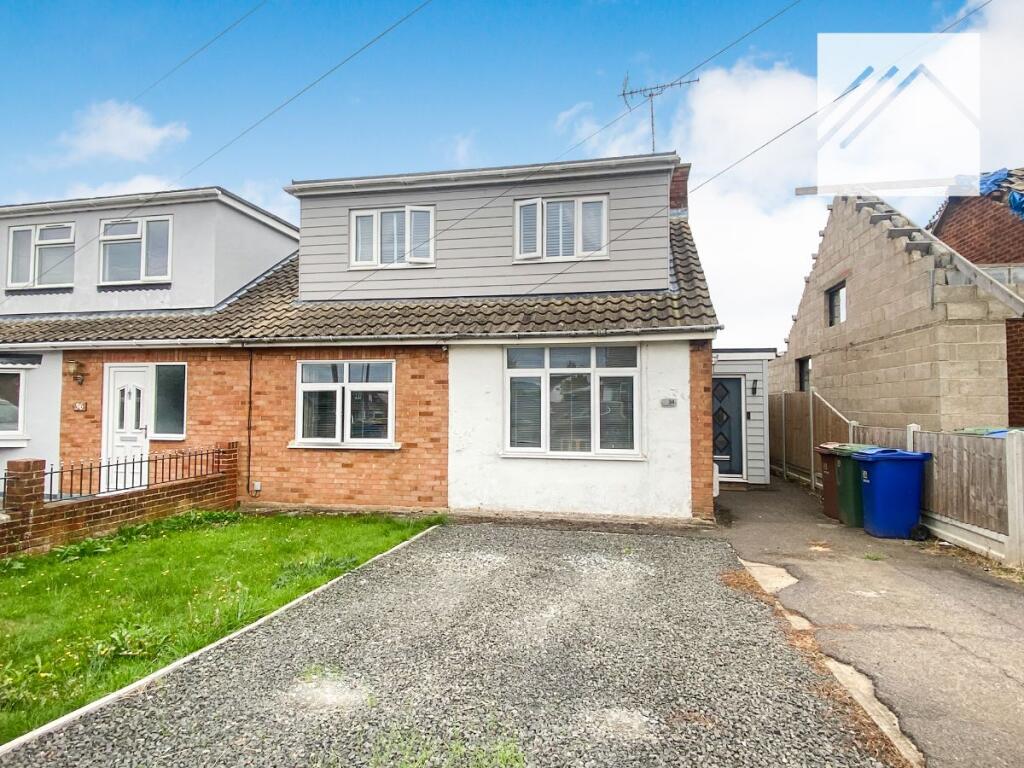
House for sale
Thurrock, Essex
3 bedrooms·1 bathroom
479.272 €
Listed Oct 6, 2026
About this listing
Accommodation comprises: Entrance Hall, Shower Room, Kitchen, Dining Room, Lounge, Ground-Floor Double Bedroom, Two First-Floor Double Bedrooms and Jack-and-Jill Toilet.
Council Tax Band: C (Thurrock Council)
Tenure: Freehold
A few words from the owner
We were initially drawn to the quiet location and how well connected it is to local amenities, but it quickly became somewhere we genuinely loved coming home to. The neighbours are great and we have always felt safe and settled here.
The living room is a favourite space, opening directly onto the south-facing garden and bringing in plenty of natural light. Having two reception rooms has also been incredibly useful, giving the home flexibility for everyday life.
Friends and family often comment on how homely, light and welcoming the house feels. In winter it is cosy, while in summer we love opening everything up and making the most of the garden and cabin.
We will miss so much about this home. The generous double bedrooms, layout and further potential give the next owners a fantastic opportunity to make it their own.
Introduction
With three double bedrooms arranged across two floors and a choice of living spaces downstairs, this is a home with plenty of flexibility built into its layout. The kitchen flows naturally into the dining room through an open doorway, while the separate lounge provides somewhere to relax with views across the garden and doors opening directly outside. And that garden deserves attention too: south-facing, with a summer house and direct access from both the lounge and kitchen, it feels well connected to the home rather than separate from it. A double bedroom and modern shower room on the ground floor add further versatility, while upstairs the remaining two double bedrooms both have access to a Jack-and-Jill toilet. A driveway to the front completes the practical side of the home.
Ground Floor
The ground floor brings together a good mix of living space and flexibility. The kitchen opens through to the dining room, allowing the two spaces to flow naturally together while still giving dining its own defined area. The separate lounge is positioned to make the most of the rear garden, with views across it and doors opening directly outside. Completing this floor is one of the home’s three double bedrooms alongside a modern shower room, adding another useful dimension to the chalet-style layout.
First Floor
Upstairs, the chalet-style layout continues with two further double bedrooms, giving all three bedrooms in the home comfortable double proportions. Both rooms have direct access to the Jack-and-Jill toilet, a particularly practical feature that works neatly between the two bedrooms and completes the first-floor accommodation.
Outside
The south-facing rear garden is well connected to the living accommodation, with direct access from both the kitchen and lounge making it easy to enjoy the outside space throughout the warmer months. A summer house provides an additional feature within the garden, while to the front a driveway adds useful off-road parking.
Measurements and other features
MEASUREMENTS & FEATURES
Kitchen: 18'6" x 7'6" (5.64m x 2.29m)
Dining Room: 11'11" x 10'9" (3.63m x 3.28m)
Lounge: 11'7" x 15'0" (3.53m x 4.57m)
Bedroom: 10'1" x 11'10" (3.07m x 3.61m)
Bedroom: 9'11" x 13'6" (3.02m x 4.11m)
Bedroom: 15'1" x 8'2" (4.60m x 2.49m)
Modern Ground-Floor Shower Room
Jack-and-Jill First-Floor Toilet
Three Double Bedrooms
Two Reception Rooms
South-Facing Rear Garden
Summer House
Driveway to Front
Agents note
Pursuant to the Estate Agents act of 1979, we declare that the seller(s) of the property are associated with a director of Stephen Lane Estate Agents.
Please do not hesitate to contact us if you have any questions regarding this.
What's included
Parking
TypeSemi-detached house
Bedrooms3
Bathrooms1
HeatingGas
MunicipalityThurrock
Location
Map loading soon
Neighborhood data on demand
Nearby essentials will load when this section comes into view.
Listed on
Mortgage calculator
Estimated monthly payment
2.373 €/mo
Down payment10 % · 47.927 €
47.927 €431.345 € loan
Term
Total repayable711.941 €
Interest rate4.40 %
Representative estimate · Landomo is not a mortgage broker. · Rates updated April 2026