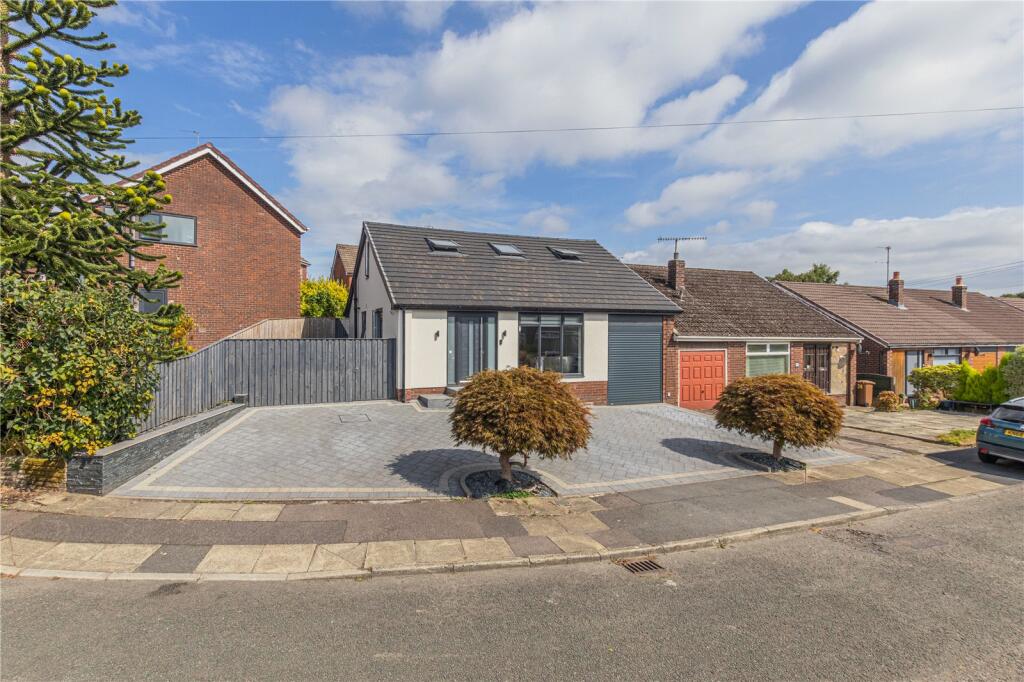
House for sale, 133 m²
Oldham
4 bedrooms·3 bathrooms
425.507 €
3.199 €/m²
Listed Sep 10, 2026
About this listing
An exceptional four-bedroom semi-detached dormer bungalow, comprehensively renovated to create approximately 1,429 sq ft of stylish and versatile accommodation, featuring a superb open-plan living kitchen, impressive principal suite, three bathrooms, landscaped garden, integral garage and generous off-road parking.
Beautifully transformed and finished to an impressive contemporary standard, this substantially renovated semi-detached dormer bungalow occupies a generous corner plot within the highly regarded Bamford area. Extending to approximately 132.7 sq metres (1,428.6 sq ft) across two floors, the property offers a fantastic combination of open-plan family living, flexible bedroom accommodation and beautifully appointed bathrooms.
The transformation has created a home that feels bright, spacious and incredibly versatile, making it equally suited to growing families, buyers requiring bedrooms on the ground floor or those simply looking for a stylish home that is ready to move straight into.
A welcoming entrance hall with useful storage leads into the outstanding centrepiece of the property – the expansive open-plan living room, kitchen and dining area. Measuring approximately 30'6" at its maximum length, this impressive space has been designed around modern family life and entertaining.
The contemporary fitted kitchen features an extensive range of sleek units, generous preparation space and integrated appliances, complemented by a large peninsula/breakfast bar providing informal seating. The kitchen flows seamlessly into spacious dining and sitting areas, while an abundance of natural light and direct access to the rear garden enhance the feeling of space. The result is a superb sociable room where cooking, dining and relaxing can all take place together.
Two well-proportioned bedrooms are positioned on the ground floor, providing excellent flexibility for children, guests, a home office or playroom depending upon individual requirements. These rooms are served by a stylish modern shower room with contemporary sanitary ware and rainfall-style shower.
The first floor is particularly impressive. A superb principal bedroom suite stretches to approximately 29'10" in length and provides generous sleeping and seating areas together with useful eaves storage. The suite also benefits from its own contemporary en-suite shower room.
Adjoining the principal bedroom is a further versatile bedroom which could equally make an excellent nursery, dressing room, home office or substantial walk-in wardrobe. Completing the first-floor accommodation is a luxurious four-piece bathroom, beautifully finished with a freestanding bath, separate shower enclosure, wash basin and WC.
Externally, the property continues to impress. The substantial frontage provides ample off-road parking, while the integral garage offers valuable parking or storage space. To the rear is a thoughtfully landscaped and enclosed garden designed with ease of maintenance in mind, incorporating a large decked/paved entertaining area and artificial lawn – an excellent setting for summer dining, entertaining and family life.
What's included
Garden
Parking
Key Stats
Key Stats
TypeSemi-detached house
Living Area133 m²
Bedrooms4
Bathrooms3
HeatingAsk Agent
Location
Map loading soon
Neighborhood data on demand
Nearby essentials will load when this section comes into view.
Listed on
Mortgage calculator
Estimated monthly payment
2.107 €/mo
Down payment10 % · 42.551 €
42.551 €382.956 € loan
Term
Total repayable632.075 €
Interest rate4.40 %
Representative estimate · Landomo is not a mortgage broker. · Rates updated April 2026