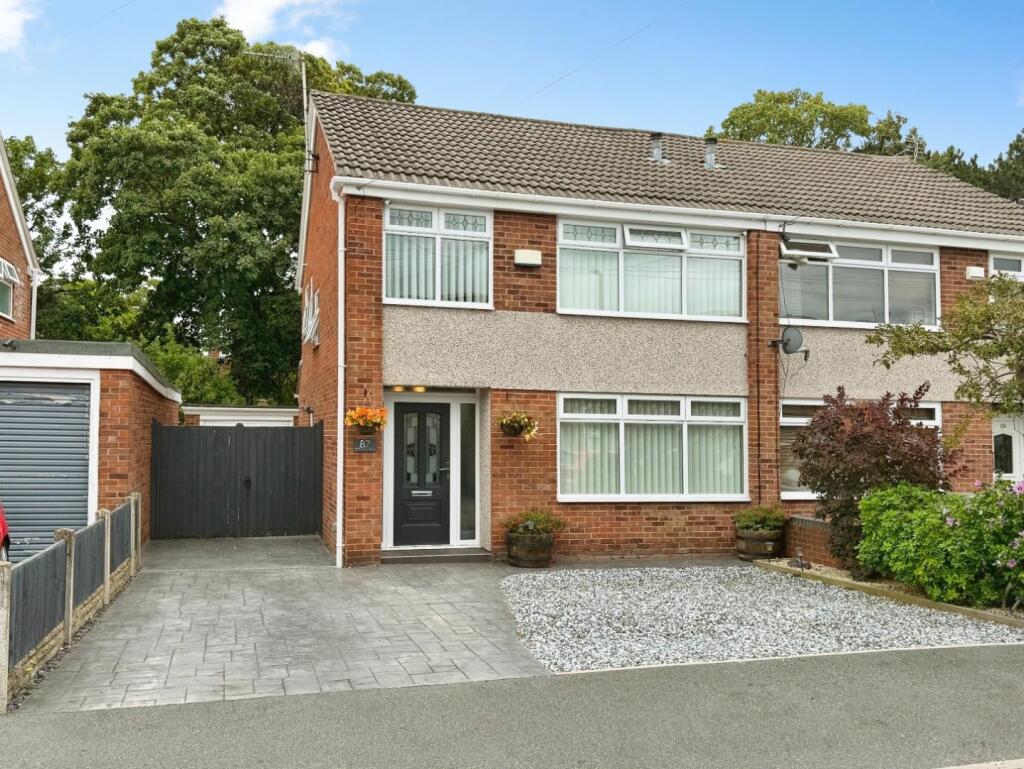
House for sale
Wirral, Liverpool City Region
3 bedrooms·1 bathroom
329.284 €
Listed Aug 19, 2026
About this listing
We welcome to the market this Roberts Sloss home. These builders had favoured reputation and their properties are always in demand.
Number 87 presents to a very high standard and in our opinion, offers ready to move into living space. The property features fitted kitchen with five burner gas range, contemporary bathroom (converted to a shower room) in black and white which looks immaculate, good airy living space, extended off road parking and a rear garden with two decked areas and garage.
The established residential area just off Plymyard Avenue is well respected and is situated between Eastham and Bromborough, both of which offer a good selection of local shops together with some national brands.
If you need good links to surrounds centres of commerce, the area is well served by train, bus and motorway networks.
Entrance Hall - Laminate flooring, central heating radiator, stairs to first floor.
Lounge - 3.73m x 4.24m (12'3" x 13'11") - A well proportioned room with fire surround and inset gas fire as the focal point, laminate flooring, double glazed window to front elevation, central heating radiator. Archway leads to:-
Dining Room - 3.91m x 3.23m (12'10" x 10'7") - Laminate flooring, central heating radiator, French doors leading to the rear decked area and garden beyond. Door to:-
Kitchen - 3.63m x 2.36m (11'11" x 7'9") - Modern style fitted kitchen with a comprehensive range of wall and base units, fitted five burner gas range, dishwasher recess, plumbing for automatic washing machine, understairs cupboard currently housing fridge freezer, double glazed window to rear elevation, side access door.
First Floor - Staircase leads from hall to first floor landing with double glazed window to side elevation, loft access.
Bedroom One - 3.38m x 3.89m (excluding depth of wardrobes) (11'1 - Laminate floor, central heating radiator, double glazed window to front elevation.
Bedroom Two - 3.40m x 3.30m (11'2" x 10'10") - Laminate floor, central heating radiator, double glazed window to rear elevation.
Bedroom Three - 2.54m x 2.18m (8'4" x 7'2") - Laminate floor, central heating radiator, double glazed window to front elevation.
Bathroom - 2.69m x 2.16m (8'10" x 7'1") - What a fantastic, contemporary bathroom that has been fitted to a high standard. Presenting in a black and white style, it has been converted to create a large walk-in shower in place of the bath, floating vanity unit with drawers and integrated wash hand basin, low level WC, illuminated mirror, two double glazed windows to side elevation, central heating radiator.
Outside - To the front there is an extended parking area in black and white stone which compliments the original driveway which extends down the side of the property to the single garage.
To the rear there is a decked area from the French doors, shaped lawn with mature well stocked borders leading to a gravel area and second decked area.
What's included
Garden
Parking
TypeSemi-detached house
Bedrooms3
Bathrooms1
HeatingAsk Agent
MunicipalityWirral
Location
Map loading soon
Neighborhood data on demand
Nearby essentials will load when this section comes into view.
Listed on
Mortgage calculator
Estimated monthly payment
1.630 €/mo
Down payment10 % · 32.928 €
32.928 €296.356 € loan
Term
Total repayable489.140 €
Interest rate4.40 %
Representative estimate · Landomo is not a mortgage broker. · Rates updated April 2026