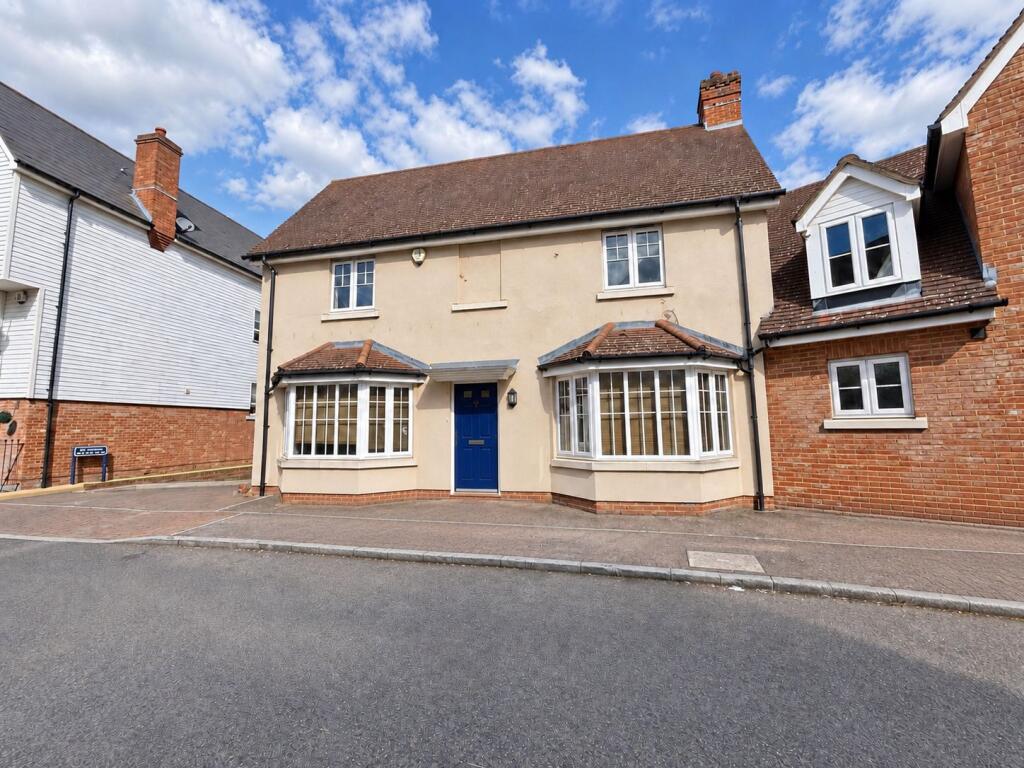
House for sale
Dartford
4 bedrooms·2 bathrooms
599.186 €
Listed Sep 10, 2026
About this listing
CHAIN-FREE FOUR-BEDROOM HOME WITH DOUBLE GARAGE, GARDEN
£515,000 - £530,000 GUIDE PRICE
Offered to the market chain free, this substantial four-bedroom home is situated within the sought-after Ingress Park development in Greenhithe and close to s both Ingress Abbey and the River Thames.
The ground floor provides generous and flexible accommodation. The entrance hall leads to a spacious bay-fronted living room with a feature fireplace and doors opening onto the garden. There is also a separate family room, a well-proportioned dining room and a fitted kitchen with wooden cabinetry, a central island, integrated cooking facilities and useful storage. A ground-floor cloakroom completes this level.
Upstairs, the property offers four bedrooms. The principal bedroom benefits from fitted wardrobes and an en-suite shower room, while the remaining bedrooms are served by the family bathroom. The fourth bedroom would also work well as a home office, nursery or dressing room.
Outside, the enclosed courtyard-style garden is designed for relatively easy maintenance and can be accessed from the main living accommodation. The property also benefits from a substantial double garage, providing excellent parking and storage space.
Ingress Park is an attractive riverside development centred around the historic Ingress Abbey, with landscaped surroundings and access to riverside walks. The property is also well placed for Greenhithe railway station, Bluewater Shopping Centre and connections to the A2 and M25.
KEY FEATURES
• Offered chain free
• Four-bedroom family home
• Enjoy walks along River Thames
• Spacious bay-fronted living room
• Separate family room and dining room
• Fitted kitchen with central island
• Principal bedroom with en-suite shower room
• Family bathroom and ground-floor cloakroom
• Enclosed courtyard-style garden
• Substantial double garage
• Ground Floor W/C
ROOM MEASUREMENTS
Dining Room
11'9" × 11'1" (3.6m × 3.4m)
Kitchen
12'5" × 11'1" (3.8m × 3.4m)
Family Room
10'9" × 8'10" (3.3m × 2.7m)
Bedroom One
12'5" × 9'10" (3.8m × 3.0m)
Bedroom Two
13'1" × 9'6" (4.0m × 2.9m)
Bedroom Three
10'5" × 8'6" (3.2m × 2.6m)
Bedroom Four
10'9" × 6'2" (3.3m × 1.9m)
What's included
Garage
Key Stats
Key Stats
TypeSemi-detached house
Bedrooms4
Bathrooms2
Energy ClassC
HeatingAsk Agent
Location
Map loading soon
Neighborhood data on demand
Nearby essentials will load when this section comes into view.
Listed on
Mortgage calculator
Estimated monthly payment
2.967 €/mo
Down payment10 % · 59.919 €
59.919 €539.267 € loan
Term
Total repayable890.068 €
Interest rate4.40 %
Representative estimate · Landomo is not a mortgage broker. · Rates updated April 2026