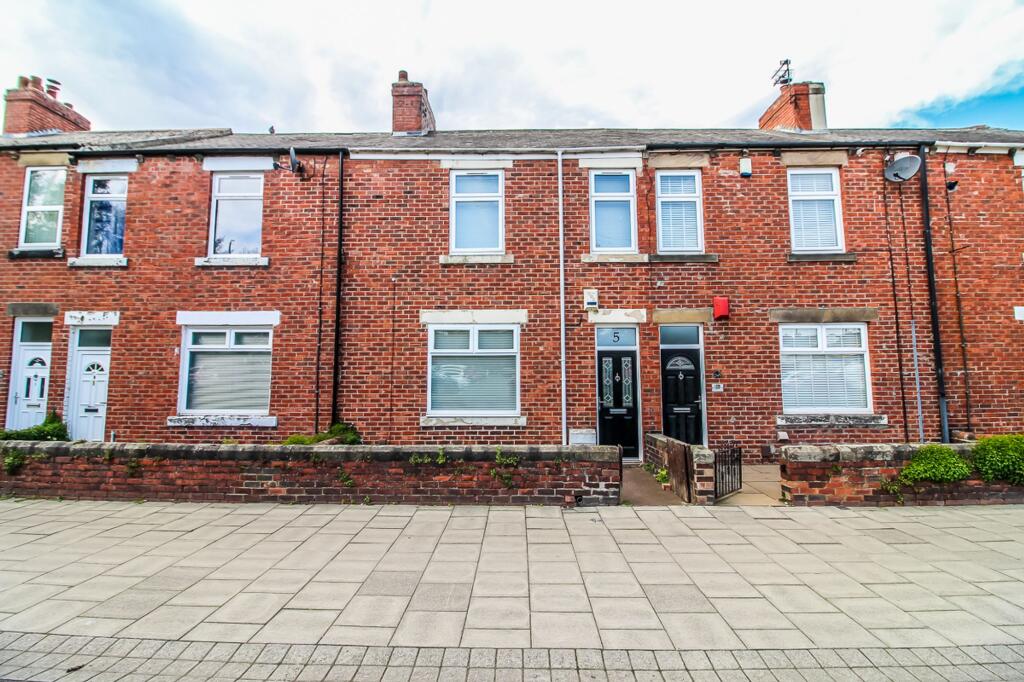
House for sale, 103 m²
Sunderland, Washington
3 bedrooms·1 bathroom
129.362 €
1.256 €/m²
Listed Apr 30, 2026
About this listing
Riverside Residential is delighted to bring to the sales market this well-presented three-bedroom family home, situated on Holyoake Terrace, Concord. With generously sized rooms, excellent outdoor space, and offered with no onward chain, this property is sure to impress. Early viewing is highly recommended.
The property briefly comprises an entrance hallway, an open-plan lounge leading into the dining room, and a good-sized kitchen. To the first floor are three generously sized bedrooms and a large four-piece bathroom suite. Externally, there is a small front garden and an enclosed, decked rear yard; over the back lane, there is an additional fully enclosed garden space.
The property further benefits from a recently installed boiler (2024).
Concord is a village offering a range of amenities within a very short walk, including Concord Bus Station, a selection of restaurants, and a medical centre. Public transport links are excellent, as is the road network. The A1(M) is within three miles, providing access to Durham, Chester-le-Street, and Newcastle. In the opposite direction, the A1231 gives access to the A19 trunk road and Sunderland.
Entrance
A spacious hallway with neutral décor, wood-effect flooring, and stairs leading to the first floor.
Lounge – 3.65m x 5.25m
A large, bright, and airy lounge with a bay window to the front aspect, allowing an abundance of natural light. Features neutral décor, original wooden doors and carpeted flooring, open to the dining area.
Dining Room – 3.66m x 4.60m
A continuation from the lounge, featuring neutral décor, wood-effect flooring, and a double-glazed window overlooking the rear yard.
Kitchen – 4.00m x 2.00m
A fitted kitchen with a wide range of wall and base units, contrasting work surfaces, splashback tiling, and plumbing for appliances, with tiled flooring.
Landing
Large landing ideal for additional storage or a home office.
Bedroom One – 3.65m x 4.37m
A spacious double bedroom with a double-glazed window, neutral décor, and wood-effect flooring.
Bedroom Two – 3.66m x 4.60m
Another large double bedroom with a double-glazed window, neutral décor, and carpeted flooring.
Bedroom Three – 2.69m x 2.23m
A single bedroom with a double-glazed window, neutral décor, and wood-effect flooring.
Bathroom – 2.84m x 1.99m
A beautiful four-piece bathroom suite comprising a large bath, low-level WC, wash hand basin, and a double walk-in shower cubicle. Also features a heated chrome towel rail, ceiling spotlights, and tiled flooring.
External
To the front is a small, low-maintenance garden. To the rear is an enclosed yard with a mix of patio and raised decking with a shed. Over the lane, there is an additional fully enclosed garden space, which offers potential for off-street parking.
EPC Rating: C
What's included
Terrace
Garden
Parking
TypeTerraced house
Living Area103 m²
Bedrooms3
Bathrooms1
Energy ClassC
HeatingAsk Agent
MunicipalitySunderland
Location
Map loading soon
Neighborhood data on demand
Nearby essentials will load when this section comes into view.
Listed on
Mortgage calculator
Estimated monthly payment
641 €/mo
Down payment10 % · 12.936 €
12.936 €116.426 € loan
Term
Total repayable192.163 €
Interest rate4.40 %
Representative estimate · Landomo is not a mortgage broker. · Rates updated April 2026