1-bed apartment for sale
Welwyn Garden City, Peartree
1 bedroom·1 bathroom
251.859 €
Listed Oct 20, 2026
About this listing
**CHAIN FREE** A fantastic opportunity to acquire this beautifully presented, TOP-Floor, one-bedroom DUAL-ASPECT APARTMENT, situated within the highly sought-after ‘Mirage’ development by Taylor Wimpey. Finished to an excellent standard throughout, this contemporary apartment offers bright and spacious accommodation, making it an ideal purchase for first-time buyers, commuters and investors alike. The property benefits from a stunning dual-aspect living area with a JULIET BALCONY, allowing an abundance of natural light, a modern FULLY INTEGRATED KITCHEN, a generous double bedroom and a stylish bathroom. Further features include high ceilings, a video entry system, lift access to all floors. Beautifully maintained residents' courtyard gardens. Ideally positioned just moments from Welwyn Garden City town centre and mainline railway station, the property offers excellent transport connections, with regular services into London King's Cross in approximately 30 minutes, whilst Junction 4 of the A1(M) is within easy reach. For investors, the apartment offers an estimated rental income in the region of £1,250 PCM. Energy Rating C. EARLY VIEWING IS HIGHLY RECOMMENDED to fully appreciate everything this fantastic apartment has to offer.
COMMUNAL ENTRANCE HALL
Security intercom, carpeted hallways and staircases. Lift to all floors and motion detect lighting. The post boxes are in the entrance and the bin store is adjacent.
APARTMENT ENTRANCE
Entry is through the door leading to the Inner Hall. There is a wall-mounted telephone/video entry system. The flooring features laminate wood that continues to the living area. There is a door to an airing cupboard which contains the hot water cylinder with timer controls, laminate flooring continues into this space. This cupboard is also used as storage. Doors provide access to all rooms.
OPEN PLAN KITCHEN LIVING ROOM
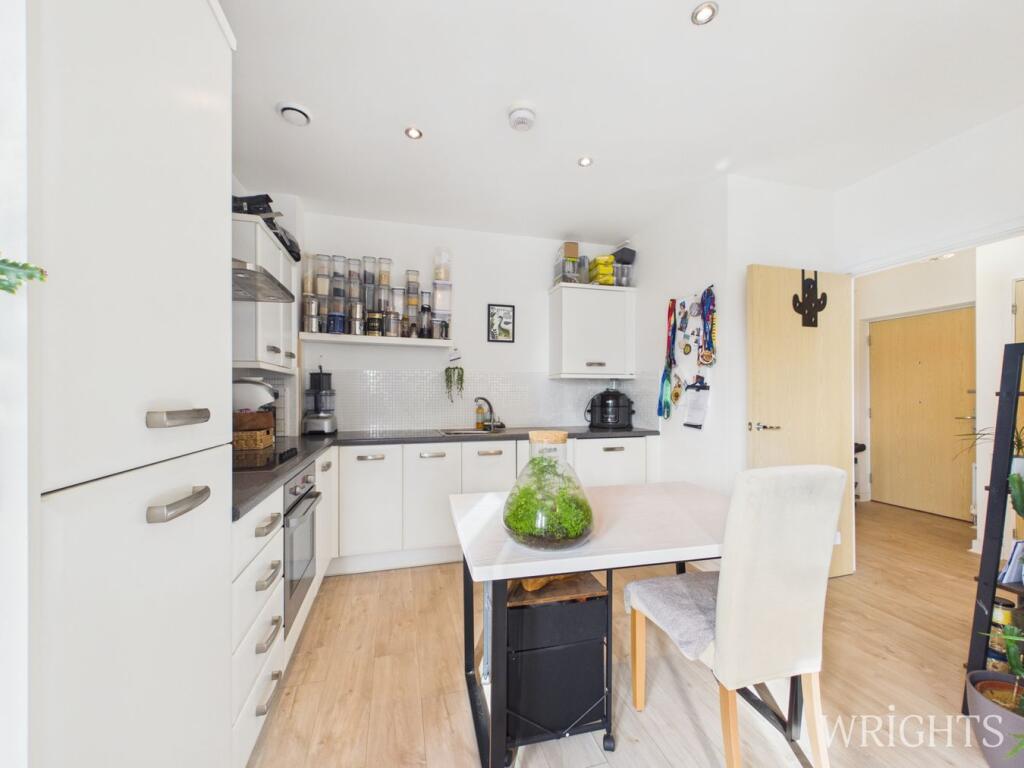
This is a dual-aspect room featuring double-glazed Juliet balcony. The fitted kitchen includes a variety of matching wall and floor cabinets and complementary roll-edge work surfaces. It is equipped with a four-ring electric hob, an electric oven/grill below, and an extractor hood above, along with tiled splashback. Additionally, there is an inregrated fridge/frezzer, dishwasher and washing machine. The room features laminate wood flooring and inset ceiling spotlights and ceiling lighting.
BEDROOM
The room benefits from two double-glazed windows, allowing plenty of natural light, along with a spacious built-in wardrobe providing ample storage space.
BATHROOM
The suite includes a paneled bath with a mixer tap and a shower attachment, along with a chrome and glass splash screen. It features wash hand basin with a mixer tap and vanity unit above with mirrored glass. There is also a low-level push-flush WC. Additional features include inset ceiling spotlight downlighters, a wall-mounted towel radiator, an extractor fan.
COMMUNAL GARDENS
There is a residents patio area to enjoy and green spaces around the block.
PARKING ARRANGEMENTS
Private parking bay under the block accessed via the remote roller shutter. Unrestricted street parking to Penn Way. There is also secure bike racks available.
MATERIAL INFORMATION
Length of lease: 125 years from January 2011.
Service charge: £3,272.04 for the annum, Includes heating and hot water, which is metered per property so could be subject to credit. Buildings insurance is included. This equates to a monthly payment of £272.67
Ground rent:- £200 per annum
Council Tax Band B - £1,870.78
ABOUT WELYN GARDEN CITY
Welwyn Garden City was founded by Sir Ebenezer Howard in the 1920s and designated a new town in 1948. It was aimed to combine the benefits of the city and countryside. Welwyn Garden City was an escape from life in overcrowded cities to a place of sunshine, leafy lanes, countryside and cafes. Emphasis was placed on the Garden City's healthy environment. Today the town centre is a busy and bustling place with a selection of shops. The Howard Shopping Centre is located in the centre, where you can find a selection of high street favorites including John Lewis, there is also a Waitrose and a Sainsburys on the outskirts of the town. There is also a quaint cinema, showing the latest films. If you fancy a spot of lunch the town is home to a plethora of coffee shops, independent restaurants and well known chains including the French restaurant Cote which overlooks the fountain and for a real buzzing atmosphere, Megans is a great place to meet friends.
BUYER INFORMATION
In accordance with the UK's Anti Money Laundering (AML) regulations, we must verify the identity of all potential buyers at the time an offer is accepted. To achieve this, we utilise a third-party Identity Verification System. There is a nominal fee of £35 (per person) inclusive of VAT for this service. Buyers must be made aware of this information prior to having their offer accepted as this will form part of the process of agreeing a sale in a timely manner.
What's included
Parking
Bedrooms1
Bathrooms1
SubtypeStandard flat
Energy ClassC
HeatingGas, Gas Central
MunicipalityWelwyn Garden City
Location
Map loading soon
Neighborhood data on demand
Nearby essentials will load when this section comes into view.
Listed on
Mortgage calculator
Estimated monthly payment
1.247 €/mo
Down payment10 % · 25.186 €
25.186 €226.673 € loan
Term
Total repayable374.127 €
Interest rate4.40 %
Representative estimate · Landomo is not a mortgage broker. · Rates updated April 2026