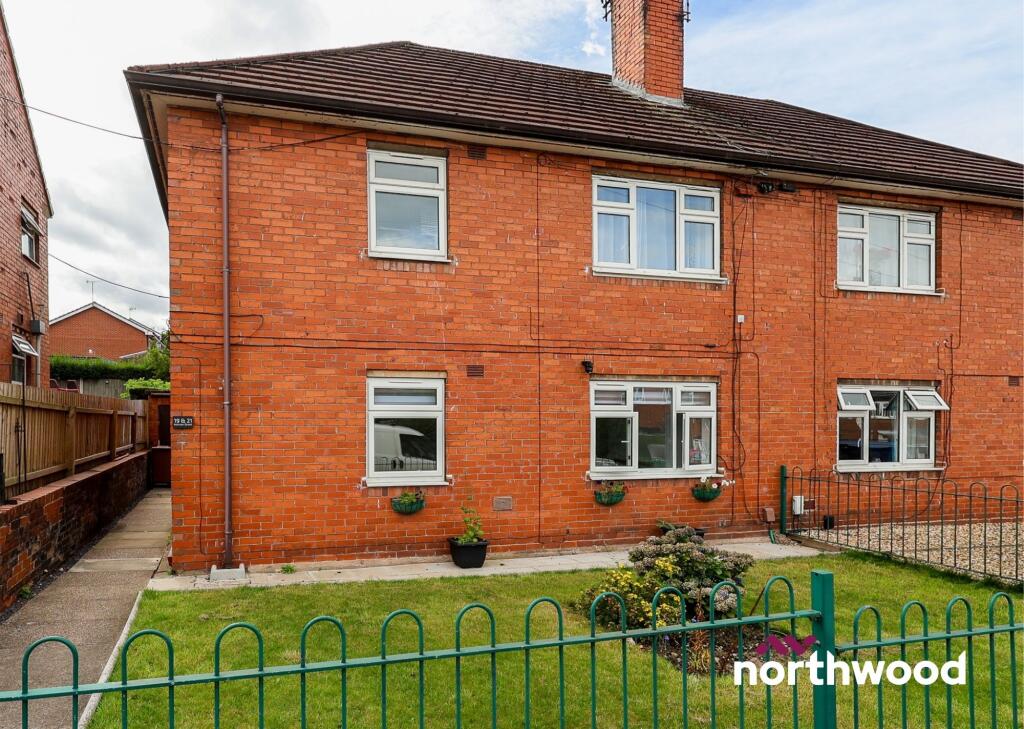
2-bed apartment to rent
Stoke-on-Trent
2 bedrooms·1 bathroom
876 €/mo
Listed Sep 8, 2026
About this listing
Set across one level, this two bedroom home offers a straightforward layout with each room arranged from a central hallway. The accommodation is practical and well proportioned, with separate living and kitchen spaces alongside two bedrooms and a full bathroom.
The lounge is a generous room with a broad window drawing in natural light. Carpet runs underfoot, while a simple feature fireplace recess with timber mantel and tiled hearth gives the room a clear focal point without dominating the space.
The kitchen is arranged separately from the lounge, with a U shaped run of fitted wall and base units, grey tiled splashbacks and worktop space on three sides. A window sits above the sink and dark wood effect flooring contrasts with the lighter cabinetry.
Both bedrooms are positioned off the hallway. The larger bedroom is carpeted and finished with a teal feature wall, while the second bedroom has neutral walls and wood effect flooring. The bathroom contains a white suite with bath and overhead shower, wash basin and WC, with patterned flooring adding some character to the room.
Outside, an enclosed garden area provides useful outdoor space, bordered by fencing and established hedging. A separate external store is also shown with the property, providing additional storage away from the main accommodation.
Ashman Street sits within Smallthorne and connects with Ford Green Road, where local bus services provide links towards Hanley. The street was originally known as Market Street before being renamed in the early 1950s, adding a small piece of local history to this established part of Stoke on Trent. EPC rating: C.
Key Stats
Key Stats
Bedrooms2
Bathrooms1
SubtypeStandard flat
Energy ClassC
HeatingAsk Agent
Deposit1.011 €
Location
Map loading soon
Neighborhood data on demand
Nearby essentials will load when this section comes into view.