House for sale
Walsall
3 bedrooms·2 bathrooms
317.465 €
Listed Sep 22, 2026
About this listing
** WOW SHOW HOME STANDARD ** STUNNING VIEWS ** MOVE IN READY ** THREE BED SEMI DETACHED ** EN-SUITE T MASTER ** FAMILY BATHROOM ** GUEST W.C ** QUIET CUL-DE-SAC ** EXCELLENT LOCATION ** VIEWING HIGHLY RECOMMENDED **
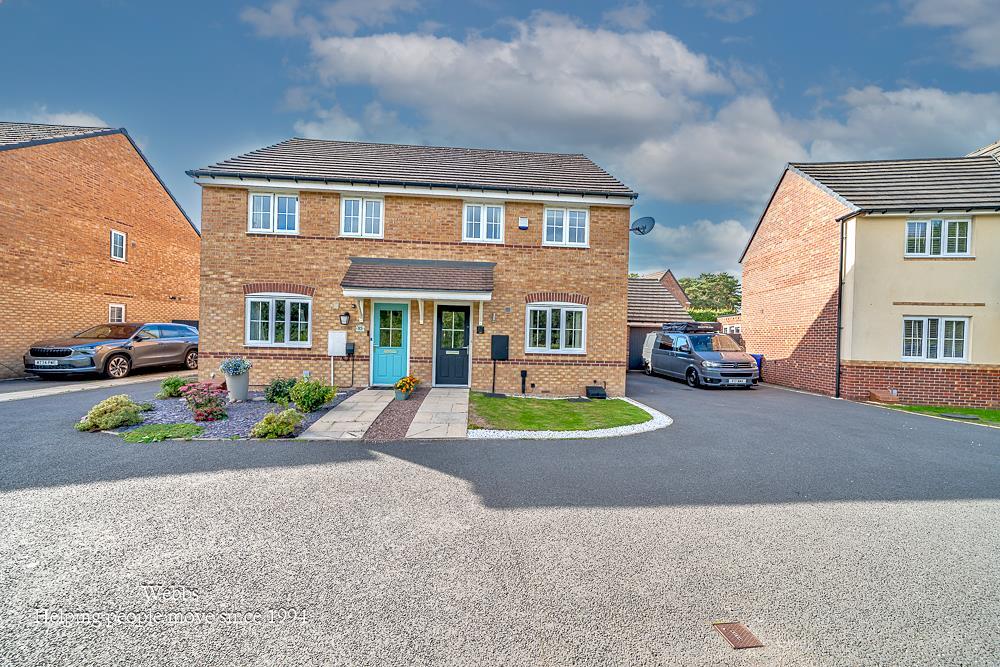
WEBBS ESTATE AGENTS welcome to market this outstanding family home in the tranquil cul-de-sac of Cooke Way, Hednesford, Cannock.This immaculate three-bedroom semi-detached house is a true gem. Presented to show home standards, the property boasts a good-sized lounge that invites relaxation and comfort. The well-designed kitchen/diner is perfect for family meals and entertaining guests, while a convenient guest W.C adds to the practicality of the home.
The master bedroom features an en suite, providing a private sanctuary, while the family bathroom serves the additional bedrooms with ease. Each room is thoughtfully designed, ensuring a harmonious flow throughout the property.
One of the standout features of this home is the stunning views visible from the windows, allowing you to enjoy the beauty of the surrounding area. The private rear garden offers a peaceful retreat, ideal for outdoor gatherings or simply unwinding after a long day. Additionally, the property benefits from a private drive, ensuring ample parking for residents and visitors alike.
Situated close to local amenities and reputable schools, this home is perfect for families seeking a blend of convenience and comfort. With its immaculate presentation and move-in readiness, this property is not to be missed. Whether you are a first-time buyer or looking to settle in a serene neighbourhood, this semi-detached house on Cooke Way is an excellent choice for your next home.
Entrance Hallway -
Lounge - 4.960 x 3.607 (16'3" x 11'10") -
Kitchen/Dining - 4.600 x 3.203 (15'1" x 10'6") -
Guest W.C - 1.563 x .1 (5'1" x .3'3" ) -
First Floor Landing -
Master Bedroom - 4.201 x 2.595 (13'9" x 8'6") -
En-Suite -
Bedroom Two - 3.113 x 2.595 (10'2" x 8'6") -
Bedroom Three - 2.681 x 1.918 (8'9" x 6'3") -
Family Bathroom - 1.918 x 1.703 (6'3" x 5'7") -
Externally -
Private Enclosed Rear Garden -
Private Drive -
Identification Checks - C - Should a purchaser(s) have an offer accepted on a property marketed by Webbs Estate Agents they will need to undertake an identification check. This is done to meet our obligation under Anti Money Laundering Regulations (AML) and is a legal requirement. We use a specialist third party service to verify your identity. The cost of these checks is £46.00 inc. VAT per buyer, which is paid in advance, when an offer is agreed and prior to a sales memorandum being issued. This charge is non-refundable.
Agents Notes - Please note there is a estate management charge of £300 p.a
What's included
Garden
Parking
TypeSemi-detached house
Bedrooms3
Bathrooms2
HeatingGas Central
Location
Map loading soon
Neighborhood data on demand
Nearby essentials will load when this section comes into view.
Listed on
Mortgage calculator
Estimated monthly payment
1.572 €/mo
Down payment10 % · 31.747 €
31.747 €285.718 € loan
Term
Total repayable471.582 €
Interest rate4.40 %
Representative estimate · Landomo is not a mortgage broker. · Rates updated April 2026