House for sale
Galashiels
3 bedrooms·1 bathroom
172.562 €
Listed Oct 19, 2026
About this listing
Early viewing is recommended of this immaculately presented end terraced three bedroom family home located in the popular “Mayfield” area of town close by to Wilton and Stirches Primary Schools. There are beautifully kept low maintenance front and back gardens and the kitchen and bathroom are both modern and stylish and finished to an exacting standard. The boiler was installed in 2025 and is still under warranty.
The property is entered via the main front door into a split level entrance hall with cupboard on the mid landing. Stairs leading down to the lounge and kitchen and also up to the first floor to the bedrooms and bathroom. The lower landing has a large utility cupboard with space and plumbing for a washing machine (included in the sale) The lounge is a bright and spacious double aspect room with windows to the front and doors out to the enclosed rear garden and decking. It is decorated in a warm neutral colour palette with carpet flooring and a cosy log burner offers a pleasing focal point. There is ample space in here for a dining table and chairs. Also located on the ground floor is the well presented kitchen which overlooks the rear garden. There are wall and floor mounted units in white with timber effect work surfaces and tiling to splash backs. There is attractive herringbone effect flooring and a single bowl sink in black. Integrated appliances consist of an under counter fridge and freezer, cooker and gas hob.
The upper landing has a large storage cupboard which houses the gas boiler. Situated on this level are three bedrooms (two doubles and one single) All the bedrooms are decorated in a soothing shade of green and have attractive herringbone effect flooring. The well presented bathroom comprises a three piece white suite of shower bath, wash hand basin and WC. There is a chrome shower located over the bath and a glazed shower screen and timber panelling provides a pleasant finish.
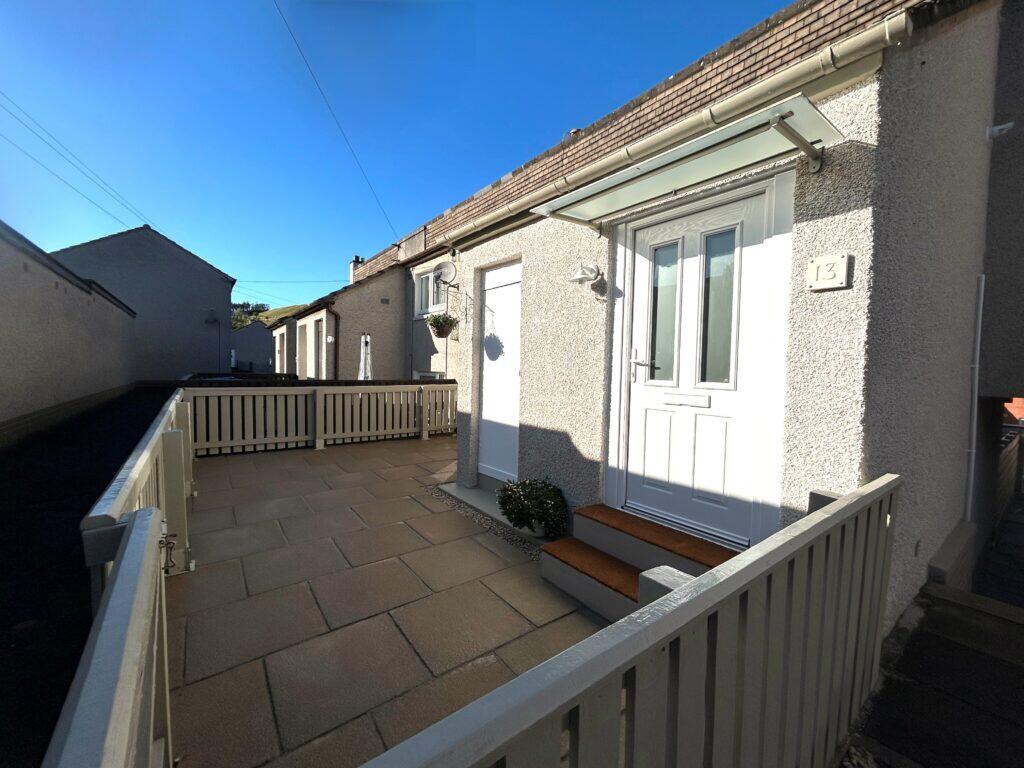
Externally the rear garden has an area of elevated decking and the remainder is both chipped and paved for ease of maintenance. There are lovely open views from the rear. The front garden is also paved and there is a large outhouse adjacent to the front door.
ROOM SIZES
Lounge 4.13 x 5.48
Kitchen 2.32 x 2.61
Bedroom 4.13 x 2.87
Bedroom 4.13 x 2.61
Bedroom 2.23 x 3.45
Bathroom 3.11 x 1.59
TypeTerraced house
Bedrooms3
Bathrooms1
HeatingAsk Agent
Location
Map loading soon
Neighborhood data on demand
Nearby essentials will load when this section comes into view.
Listed on
Mortgage calculator
Estimated monthly payment
854 €/mo
Down payment10 % · 17.256 €
17.256 €155.306 € loan
Term
Total repayable256.335 €
Interest rate4.40 %
Representative estimate · Landomo is not a mortgage broker. · Rates updated April 2026