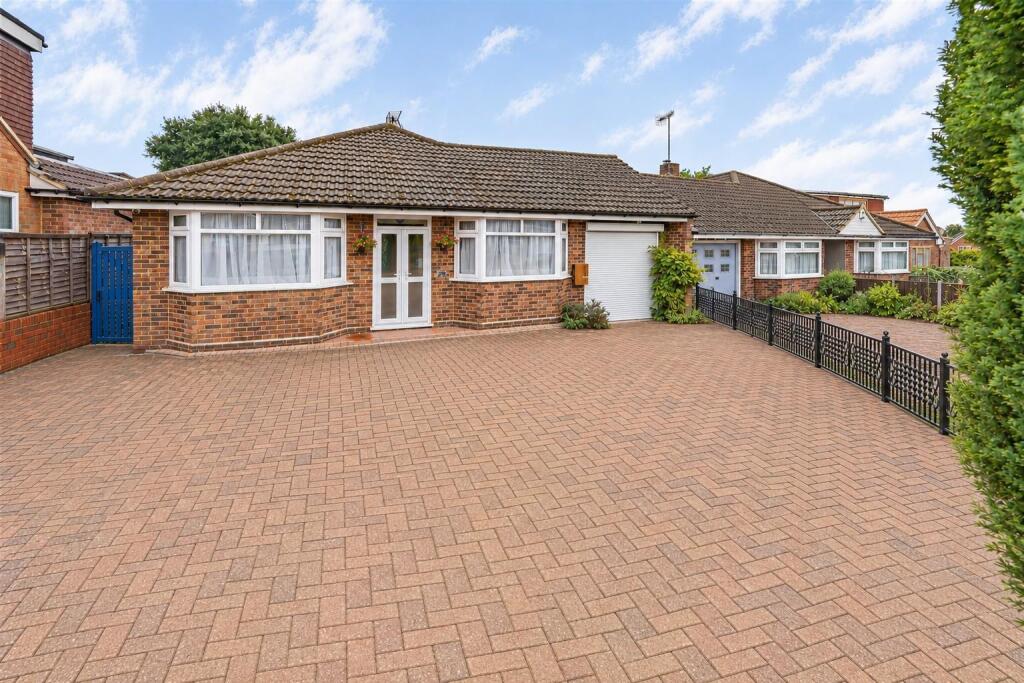
House for sale, 103 m²
St Albans
2 bedrooms·1 bathroom
781.268 €
7.585 €/m²
Listed Oct 8, 2026
About this listing
Located in the heart of Bricket Wood, St. Albans, this delightful link detached bungalow on Jenkins Avenue offers a wonderful opportunity for those looking to downsize or seeking a peaceful retreat. Spanning an impressive 1,106 square feet, the property features two spacious reception rooms, including a generous living area that flows seamlessly into a bright conservatory, perfect for enjoying the natural light throughout the day.
The home boasts a separate dining room, ideal for hosting family meals or entertaining friends. The well-appointed kitchen is fully functional, catering to all your culinary needs. With two comfortable bedrooms and a well-designed bathroom, this bungalow provides a cosy and inviting atmosphere.
Step outside to discover a lovely rear garden, predominantly laid to lawn, which features a pond and a patio area, perfect for summer dining and entertaining. Additionally, a shed offers valuable storage space for gardening tools or outdoor equipment.
To the front, the property benefits from ample off-street parking for three vehicles, along with a garage that presents further storage options or the potential to enhance the living space. This home not only offers comfort and convenience but also the potential for expansion, making it a fantastic choice for those looking to create their ideal living environment. Don't miss the chance to make this charming bungalow your new home.
Reception Room - 5.49mx3.84m (18'0x12'7) -
Kitchen - 4.09mx3.51m (13'5x11'6) -
Dining Room - 4.27mx2.51m (14'0x8'3) -
Bedroom One - 4.65mx3.25m (15'3x10'8) -
Bedroom Two - 3.96mx3.30m (13'0x10'10) -
Conservatory - 3.35mx2.84m (11'0x9'4) -
Garage - 5.49mx2.51m (18'0x8'3) -
What's included
Garden
Parking
TypeDetached house
Living Area103 m²
Bedrooms2
Bathrooms1
HeatingAsk Agent
Location
Map loading soon
Neighborhood data on demand
Nearby essentials will load when this section comes into view.
Listed on
Mortgage calculator
Estimated monthly payment
3.868 €/mo
Down payment10 % · 78.127 €
78.127 €703.141 € loan
Term
Total repayable1.160.545 €
Interest rate4.40 %
Representative estimate · Landomo is not a mortgage broker. · Rates updated April 2026