House for sale
Llandudno, Colwyn Bay
6 bedrooms·2 bathrooms
213.308 €
Listed Oct 7, 2026
About this listing
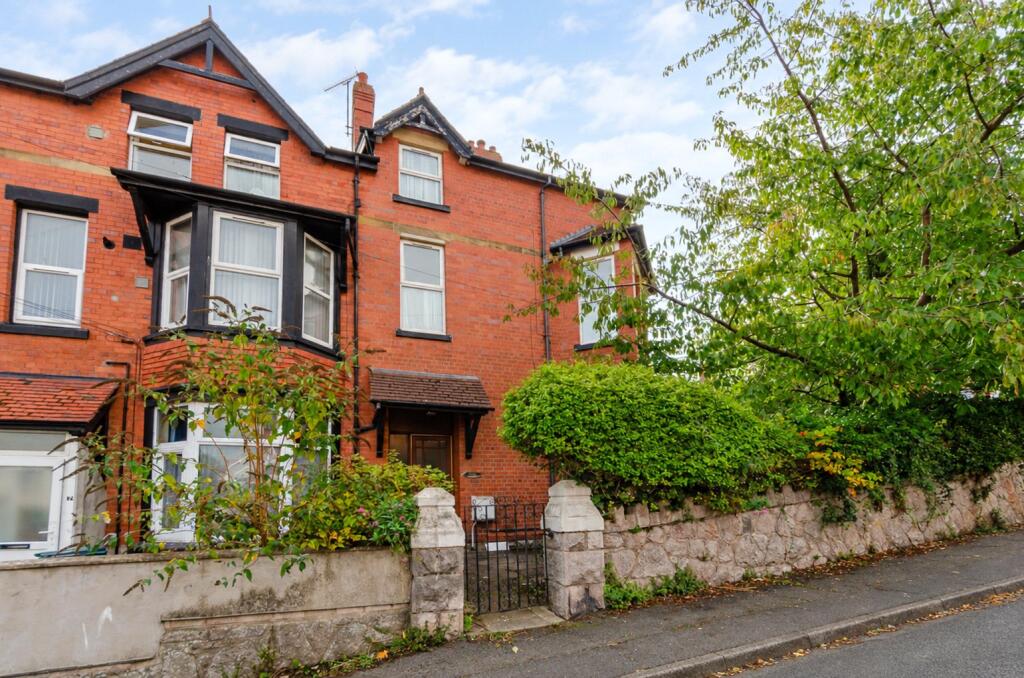
A spacious Six Bedroom End-of-Terrace House situated in Colwyn Bay, offering generous accommodation arranged over three floors. The property requires some modernisation but provides considerable potential, with two reception rooms, an En-Suite Bathroom and an enclosed rear courtyard.
Spacious Six Bedroom End-of-Terrace House situated in Colwyn Bay. The property is conveniently positioned for access to the town centre, which offers a range of shops, cafés and everyday amenities. Colwyn Bay also benefits from a railway station, schools, leisure facilities and a promenade, while the A55 provides convenient transport links along the North Wales coast and beyond. Upon entering the property, there is an Entrance Hall with the Lounge positioned to the right, featuring a large bay window. Further along the hall is the Sitting Room, which also has a bay window and features a multi-fuel fire. A useful under-stairs storage cupboard provides additional storage space. At the rear of the property is the Kitchen, offering plenty of room for a dining area. The back door opens into a Rear Porch, which leads out to the courtyard. There is also a separate Utility Room with plumbing for a washing machine and a useful storage cupboard. The First Floor comprises three well-proportioned Bedrooms and a Bathroom fitted with a bath, washbasin and WC. Stairs continue to the Second Floor Landing, where a further three Bedrooms are located. One of these Bedrooms benefits from an En-Suite Bathroom with a Velux window. Externally, the enclosed rear courtyard provides space for an outdoor seating area and includes a useful shed. The property also benefits from Gas Central Heating and Partially Double-Glazed Windows. The property requires some modernisation but offers considerable potential, with generous accommodation arranged over three floors. Viewing is highly recommended to appreciate the space and possibilities available.
Entrance Hall
Lounge
4.25m x 3.91m
max. dimensions
Sitting Room
4.65m x 3.63m
max. dimensions into bay
Storage
Kitchen/Diner
5.61m x 3.65m
max. dimensions
Utility Room
2.35m x 3.21m
max. dimensions
Storage
First Floor Landing
Bedroom 1
5.37m x 4.25m
max. dimensions
Bedroom 2
3.62m x 3.64m
max. dimensions
Bathroom
2.51m x 1.79m
max. dimensions
Bedroom 3
4.51m x 3.73m
max. dimensions
Second Floor Landing
Storage
Bedroom 4
4.4m x 2.92m
max. dimensions
Bedroom 5
3.6m x 2.36m
max. dimensions
Ensuite
3.64m x 1.25m
max. dimensions
Bedroom 6
3.15m x 2.43m
max. dimensions
Council Tax
The property is council tax band C & B.
Services
We are informed by the seller this property benefits from Mains Water, Gas, Electricity and Drainage. Ofcom checker suggests broadband/fibre is available, and outdoor mobile coverage is likely.
Heating
Gas Central Heating. The agent has tested no services, appliances or central heating system (if any).
Tenure
We have been informed the tenure is freehold with vacant possession upon completion of sale. Vendor’s solicitors should confirm title.
Agents Note
The property currently has a kitchen and bathroom to the top floor which does not have a building control sign off, as the owners have not sought one. This was previously let and as a consequence the house has two council tax bands.
Disclaimer
Dafydd Hardy Estate Agents Limited, for themselves and the vendor, give notice that: (1) These particulars do not constitute any part of an offer or contract. (2) All statements are made without responsibility on the part of the agent or vendor. (3) No statement is to be relied upon as a representation of fact. (4) Any intending purchaser must satisfy themselves by inspection or otherwise as to the correctness of each statement. (5) Neither the vendor nor the agent, nor any person in their employment, has authority to make or give any representation or warranty in relation to this property. (6) While floorplan accuracy is intended, measurements are approximate and no responsibility is taken for any error or omission. Plans are for illustrative purposes only. (7) Services and appliances have not been tested and no guarantee as to their operability is given. (8) All media, including photography and video, remain the property of the agent and must not be redistributed without (truncated)
What's included
Terrace
TypeTerraced house
Bedrooms6
Bathrooms2
HeatingGas Central
Location
Map loading soon
Neighborhood data on demand
Nearby essentials will load when this section comes into view.
Listed on
Mortgage calculator
Estimated monthly payment
1.056 €/mo
Down payment10 % · 21.331 €
21.331 €191.977 € loan
Term
Total repayable316.861 €
Interest rate4.40 %
Representative estimate · Landomo is not a mortgage broker. · Rates updated April 2026