House for sale, 135 m²
Sevenoaks, Shoreham
4 bedrooms·3 bathrooms
1.181.893 €
8.754 €/m²
Listed Sep 22, 2026
About this listing
COMING SOON - THE WELL HILL PRIVATE COLLECTION
Three exceptional residences. One exclusive address.
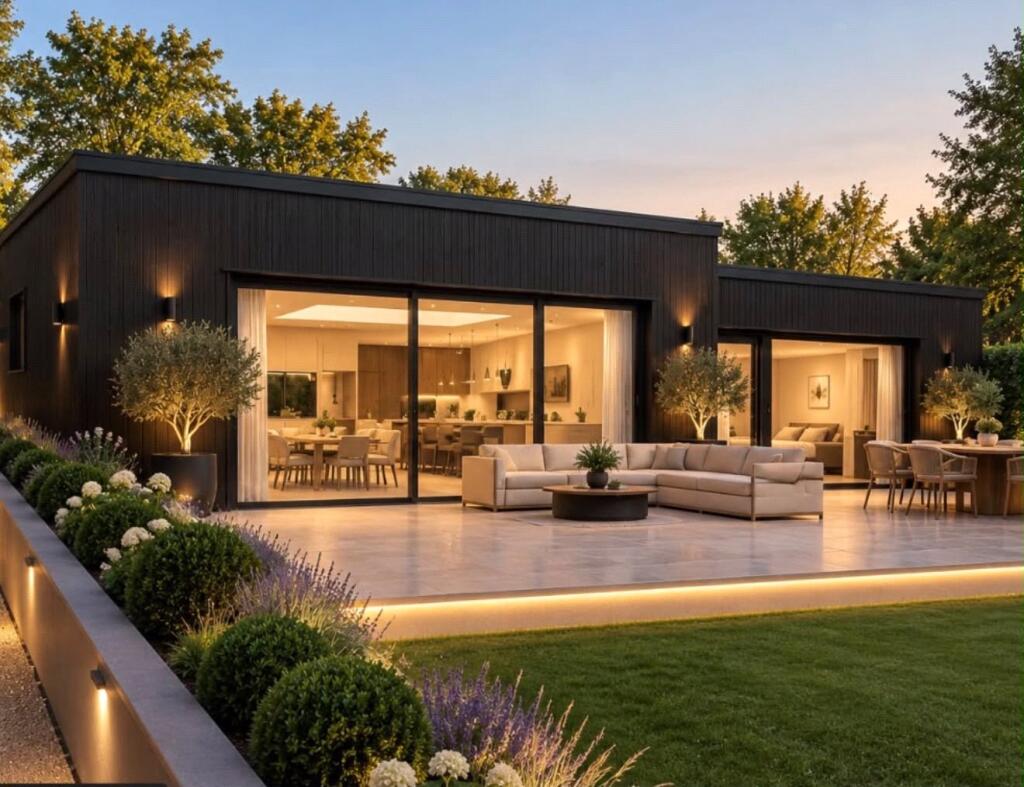
An exclusive collection of just three individually designed, four-bedroom detached residences, set within a private gated development and enjoying beautiful views across neighbouring paddocks.
Created for effortless modern living, The Well Hill Private Collection combines striking contemporary architecture, luxurious interiors and the tranquillity of a semi-rural setting, all within easy reach of Orpington, Chelsfield and London.
Each home has been thoughtfully designed around spacious single-storey living. At its heart is an impressive open-plan kitchen, dining and family room, where expansive black-framed glazing and a feature rooflight fill the space with natural light and connect seamlessly with the private landscaped garden.
The carefully considered kitchens will feature premium cabinetry, quartz work surfaces, integrated appliances and a generous central island, creating an elegant focal point for cooking, entertaining and everyday family life.
Four generously proportioned bedrooms provide flexible accommodation for families, downsizers and those working from home. The principal suite includes fitted wardrobes and a beautifully appointed en suite, complemented by two further luxurious bathrooms.
Every detail has been selected to create an understated yet sophisticated interior, with engineered oak flooring, bespoke joinery, designer lighting, underfloor heating and a refined, natural palette throughout.
Set behind a private gated entrance, each residence will benefit from its own garden overlooking open paddocks, private driveway parking, an EV charging point and energy-efficient technology.
With only three homes available, this is a genuinely rare opportunity to secure a distinctive new residence in one of the area’s most desirable semi-rural locations.
SPECIFICATION HIGHLIGHTS
• An exclusive private collection of only three homes
• Detached, four-bedroom single-storey residences
• Private gated entrance
• Beautiful views across neighbouring paddocks
• Impressive open-plan kitchen, dining and family room
• Premium fitted kitchen with integrated appliances
• Quartz work surfaces and statement central island
• Expansive black-framed glazing and feature rooflight
• Principal bedroom suite with fitted wardrobes and en suite
• Three beautifully appointed bathrooms
• Engineered oak and herringbone-style flooring
• Underfloor heating throughout
• Bespoke joinery and feature lighting
• Premium porcelain tiling and designer sanitaryware
• Private landscaped gardens
• Driveway parking for two vehicles
• EV charging provision
• Air-source heat pump and energy-efficient construction
• Comprehensive 10-year new-home warranty
Well Hill offers the perfect balance between countryside living and everyday convenience. Surrounded by leafy lanes, open countryside and established paddocks, it provides a peaceful setting while remaining within easy reach of Chelsfield Station, Orpington town centre and the M25.
The area is well placed for highly regarded schools, local shops, restaurants, leisure facilities and direct rail connections into Central London, making it equally appealing to families, commuters and those seeking an alternative to traditional suburban living.
RESERVE EARLY. MAKE IT YOUR OWN.
Early purchasers may have the opportunity to personalise selected interior finishes, including kitchen colours, flooring and tiling, subject to the stage of construction.
Anticipated completion: Spring 2027.
Please note: Images are computer-generated and are for illustrative purposes only. The final appearance, specification and layout of the property and development may differ from those shown.
Register your interest now to receive the full brochure, individual floor plans, specification and priority access ahead of the official launch.
What's included
Garden
Parking
TypeDetached house
Living Area135 m²
Bedrooms4
Bathrooms3
HeatingAsk Agent
MunicipalitySevenoaks
Location
Map loading soon
Neighborhood data on demand
Nearby essentials will load when this section comes into view.
Listed on
Mortgage calculator
Estimated monthly payment
5.852 €/mo
Down payment10 % · 118.189 €
118.189 €1.063.704 € loan
Term
Total repayable1.755.660 €
Interest rate4.40 %
Representative estimate · Landomo is not a mortgage broker. · Rates updated April 2026