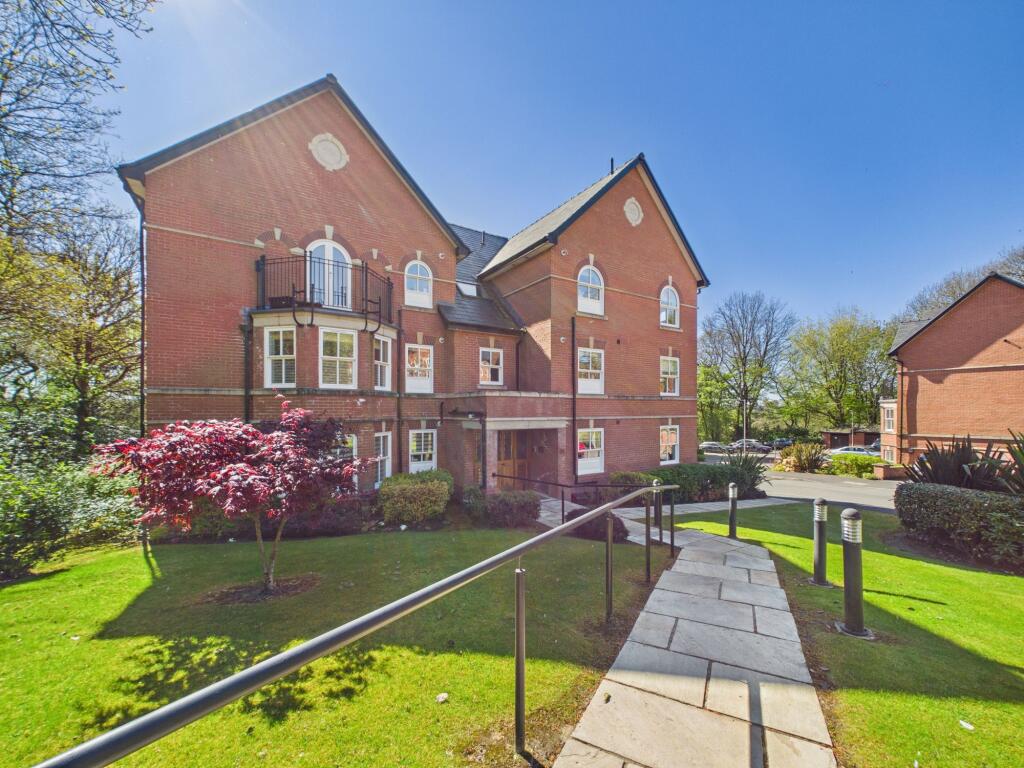
2-bed apartment for sale, 79 m²
Bolton, Greater Manchester
2 bedrooms·2 bathrooms
297.151 €
3.762 €/m²
Listed Sep 1, 2026
About this listing
On the market with No Forward Chain, this stunning two-bedroom, two-bathroom apartment has been immaculately finished throughout, offering a sophisticated blend of contemporary luxury, comfort and attention to detail. Situated on the highly desirable Clevelands Drive in Heaton, just off Chorley New Road, the property enjoys an enviable location within easy reach of a number of beautiful green spaces and nature reserves, including Queens Park, Captains Clough, and Mortfield Lodge. The property also falls within the catchment areas of several well-regarded schools, including Devonshire Road Primary School, Bolton School, and St Thomas of Canterbury RC Primary School.
Upon entering, a welcoming hallway sets the tone for the beautifully presented accommodation, featuring plush carpeting, contemporary wooden doors, and generous built-in storage. The impressive reception room is filled with natural light through elegant arched windows fitted with plantation shutters, creating a bright and inviting space ideal for both relaxing and entertaining. French doors provide direct access to a private balcony, offering a delightful outdoor seating area with attractive views over the beautifully landscaped communal gardens and surrounding greenery.
Both bedrooms are generously proportioned and thoughtfully designed to provide a comfortable and peaceful retreat. Each benefits from fitted wardrobes, providing excellent storage while maintaining a sense of space and openness. Large windows fitted with plantation shutters allow plenty of natural light into the rooms, complemented by neutral décor, modern lighting, and plush carpeting.
The principal bedroom benefits from a luxurious en suite shower room, comprising a contemporary walk-in shower, stylish vanity unit, and chrome heated towel rail, complemented by attractive modern tiling and contemporary fittings. The main bathroom continues the sophisticated design, featuring a bath with glass shower screen, modern lighting, and a wall-mounted mirror with integrated storage.
At the heart of the apartment is the impressive contemporary kitchen and dining area, designed to combine practicality with modern style. Sleek white gloss cabinetry is complemented by polished stone-effect work surfaces and a range of integrated appliances, including a modern gas hob. Under-cabinet lighting adds a stylish finishing touch, while the distinctive arched windows with plantation shutters flood the space with natural light. Tiled flooring and additional built-in storage complete this beautifully appointed room.
Further benefits include lift access, a secure communal entrance and allocated parking, providing both convenience and peace of mind. The beautifully maintained communal gardens offer a tranquil setting, featuring mature trees, established shrubbery and well-kept lawns, creating a pleasant and private environment for residents to enjoy.
The building itself retains a wealth of period character, with an attractive stained-glass front door and ornate tiled entrance adding to its distinctive appeal. Combining period charm with stylish contemporary interiors, this exceptional apartment represents a rare opportunity to enjoy modern, low-maintenance living within a desirable and peaceful Heaton setting.
Early viewing is highly recommended to fully appreciate the quality, space and setting this impressive property has to offer.
ID Checks
In accordance with our regulatory obligations, we are required to carry out Anti-Money Laundering (AML) checks on all relevant individuals. A fee of £27 +VAT per person will be charged to cover the cost of conducting these checks. This fee is non-refundable.
EPC Rating: B
Hallway
1.66m x 1.79m
Carpet, Spotlighting,Storage Cupboard, Power Outlets, Smoke Alarm, Intercom System, Radiator, Solid Oak Doors to Living Room/Kitchen/Two Bedrooms/Bathroom.
Living Room
3.9m x 4.8m
Carpet, Spotlighting, Power Outlets, UPVC Windows, White Wooden Window Shutters, Radiator, Balcony, Solid Wood Door to Hallway.
Kitchen/Diner
2.79m x 3.56m
Tile Flooring, White Gloss Base and Wall Units, Polished Stone Worktops, Integrated Appliances, Stainless Steel Inset Sink, Mixer Tap, Under Unit Lighting, Power Outlets, Spotlighting, UPVC Window, White Wood Window Shutters, Radiator, Solid Wood Door to Hallway.
Master Bedroom
3.05m x 3.91m
Double Sized, Carpet, Pendant Lighting, Fitted Wardrobes, Radiator, Power Outlets, UPVC Window, White Wood Window Shutters, Solid Wood Doors to Hallway/En-Suite.
En-suite
1.46m x 2.8m
Tile Flooring, Wall Tiles, Spotlighting, Three-Piece Suite, inc Walk-In Shower Cubicle, UPVC Frosted Window, Heated Towel Rail, Door to Master Bedroom.
Bedroom Two
2.63m x 3.9m
Double Sized, Carpet, Pendant Lighting, Fitted Wardrobes, Radiator, Power Outlets, UPVC Window, White Wood Window Shutters, Solid Wood Doors to Hallway.
Boiler Room/Storage
1.22m x 1.7m
Carpet, Lighting, Boiler, Door to Hallway.
Bathroom
1.7m x 2.18m
Tile Flooring, Wall Tiles, Three-Piece Suite, Shower, Glass Shower Screen, Heated Towel Rail, Spotlighting, Door to Hallway.
Communal Garden
Well Maintained Communal Gardens with Multiple Lawns, Mature Trees, Plants and Shrubs.
Parking - Allocated parking
Allocated Parking Available For This Property.
What's included
Balcony
Key Stats
Key Stats
Area79 m²
Bedrooms2
Bathrooms2
SubtypeStandard flat
Energy ClassB
HeatingGas Central
Location
Map loading soon
Neighborhood data on demand
Nearby essentials will load when this section comes into view.
Listed on
Mortgage calculator
Estimated monthly payment
1.471 €/mo
Down payment10 % · 29.715 €
29.715 €267.436 € loan
Term
Total repayable441.407 €
Interest rate4.40 %
Representative estimate · Landomo is not a mortgage broker. · Rates updated April 2026