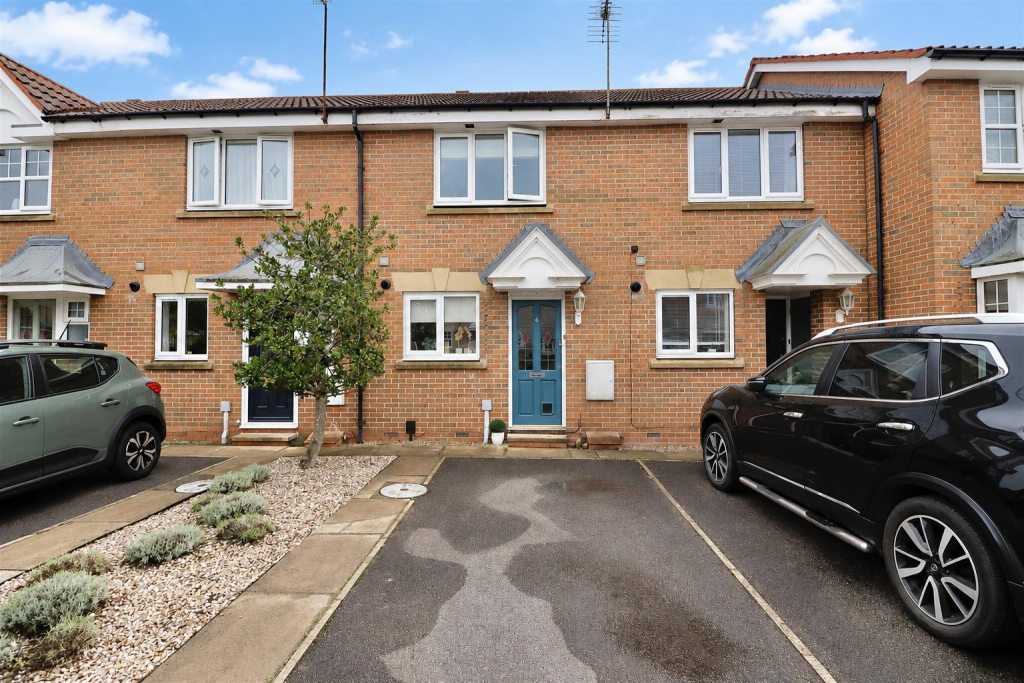
House for sale
York
2 bedrooms·1 bathroom
235.627 €
Listed Sep 22, 2026
About this listing
Situated on the popular Broadmanor development, this well-presented two bedroom mid-terraced home offers comfortable and versatile accommodation, making it an ideal choice for first time buyers, downsizers or investors.
The property features a fitted kitchen, spacious lounge/dining room and a conservatory. To the first floor are two double bedrooms and a bathroom.
Externally, there is a low maintenance rear garden together with an allocated parking space to the front of the property and further parking space to the side.
Offered to the market with no onward chain. Early viewing is highly recommended.
This property is Freehold. East Riding of Yorkshire Council - Council Tax Band B.
Entrance Porch - Entered via a front entrance door, having a storage cupboard.
Entrance Hall - Stairs to the first floor accommodation and a radiator.
Kitchen - 3.02m x 1.74m (9'10" x 5'8") - Matching arrangement of floor and wall cupboards, working surfaces incorporating composite sink unit with mixer tap, ceramic hob with extractor hood above, integrated oven, plumbing for a washing machine, radiator, and a double glazed window to the front elevation.
Lounge/Dining Room - 4.81m x 3.60m (15'9" x 11'9") - Double radiator, under stairs cupboard, and sliding doors leading to:
Conservatory - 2.55m x 2.33m (8'4" x 7'7") - Brick and UPVC construction, with a radiator and door to the rear.
Landing - Access to the loft which is part boarded and power connected.
Bedroom One - 3.60m x 3.05m (11'9" x 10'0" ) - Double glazed window to the rear elevation and a radiator.
Bedroom Two - 3.59m x 3.04m (11'9" x 9'11" ) - Double glazed window to the front elevation, storage cupboard with fitted shelving, and a radiator.
Bathroom - 1.72m x 1.84m (5'7" x 6'0") - Fitted suite comprising panelled bath with shower over and side screen, hand basin with mixer tap, low flush WC, and a extractor fan.
Outside - Low maintenance garden with garden shed and rear access.
Parking to the front and side of the property.
Additional Information -
Appliances - None of the above appliances have been tested via the Agent.
Services - Mains Water, Electricity, Gas and Drainage.
Council Tax - East Riding of Yorkshire Council - Council Tax Band B.
What's included
Terrace
Garden
Parking
TypeSemi-detached house
Bedrooms2
Bathrooms1
HeatingAsk Agent
Location
Map loading soon
Neighborhood data on demand
Nearby essentials will load when this section comes into view.
Listed on
Mortgage calculator
Estimated monthly payment
1.167 €/mo
Down payment10 % · 23.563 €
23.563 €212.064 € loan
Term
Total repayable350.015 €
Interest rate4.40 %
Representative estimate · Landomo is not a mortgage broker. · Rates updated April 2026