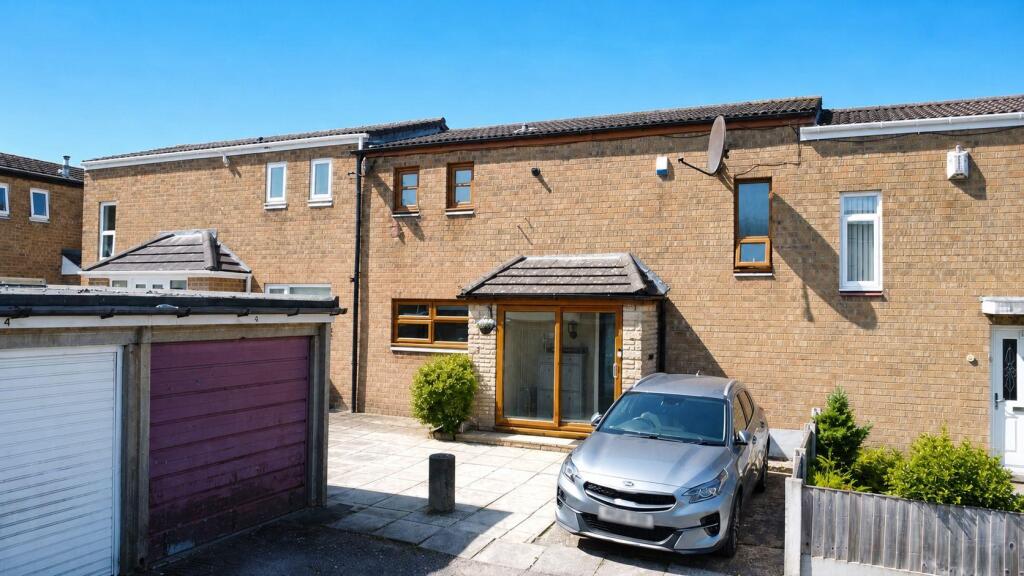
House for sale, 89 m²
Wigan
3 bedrooms·1 bathroom
188.162 €
2.114 €/m²
Listed Aug 11, 2026
About this listing
David Davies Sales & Lettings Agent are delighted to present this exceptionally spacious three-bedroom terrace home, offering the rare and highly desirable benefit of private off-road parking. Immaculately presented throughout and complemented by a beautifully landscaped rear garden, this fantastic property would make an ideal home for first-time buyers and growing families alike.
Situated within the ever-popular Yewdale development, the property enjoys an excellent location close to a variety of local amenities, parks, open green spaces and fields, making it particularly appealing to families and those who enjoy walking and outdoor pursuits. The property also benefits from additional communal driveway parking.
Internally, the accommodation begins with an entrance porch leading into a welcoming hallway. The ground floor offers a spacious family lounge, a useful utility room with plumbing already in place to reinstate a ground floor WC if required, and an impressive modern dining kitchen. The kitchen provides generous storage and workspace, with patio doors opening directly onto the rear garden, creating an excellent space for entertaining and family life.
To the first floor are three well-proportioned bedrooms, together with a stunning recently fitted modern family bathroom.
Externally, the property boasts a private driveway to the front, providing valuable off-road parking, whilst the rear features a generous landscaped garden, offering an attractive and low-maintenance outdoor space to enjoy throughout the year.
Further benefits include a new roof and guttering installed within the last ten years, providing additional peace of mind.
Combining generous living accommodation, excellent parking, modern interiors and a desirable family-friendly location, this superb home represents an excellent opportunity and is sure to attract strong interest.
EPC: C
Please Note: - Property descriptions are provided in good faith for general guidance only and should not be relied upon as statements of fact. Buyers are advised to make their own enquiries to ensure that any descriptions or details meet their expectations. Services, systems, and appliances have not been tested, and all information should be verified by the buyer during inspection and by their appointed Surveyor and Conveyancer. All measurements are approximate and photographs provided for guidance only.
Entrance - 2.77 x 0.86 (9'1" x 2'9") -
Hallway - 4.19 x 1.83 (13'8" x 6'0") -
Utility Room - 1.64 x 0.89 (5'4" x 2'11") -
Reception Room One - 5.07 x 3.53 (16'7" x 11'6") -
Reception Room Two - 3.00 x 5.45 (9'10" x 17'10") -
First Floor Landing - 3.60 x 0.87 (11'9" x 2'10") -
Bathroom - 3.07 x 1.83 (10'0" x 6'0") -
Bedroom One - 2.95 x 3.53 (9'8" x 11'6") -
Bedroom Two - 1.72 x 3.53 (5'7" x 11'6") -
Bedroom Three - 3.31 x 3.53 (10'10" x 11'6") -
What's included
Terrace
Garden
Parking
TypeTerraced house
Living Area89 m²
Bedrooms3
Bathrooms1
Energy ClassC
HeatingAsk Agent
Location
Map loading soon
Neighborhood data on demand
Nearby essentials will load when this section comes into view.
Listed on
Mortgage calculator
Estimated monthly payment
932 €/mo
Down payment10 % · 18.816 €
18.816 €169.346 € loan
Term
Total repayable279.508 €
Interest rate4.40 %
Representative estimate · Landomo is not a mortgage broker. · Rates updated April 2026