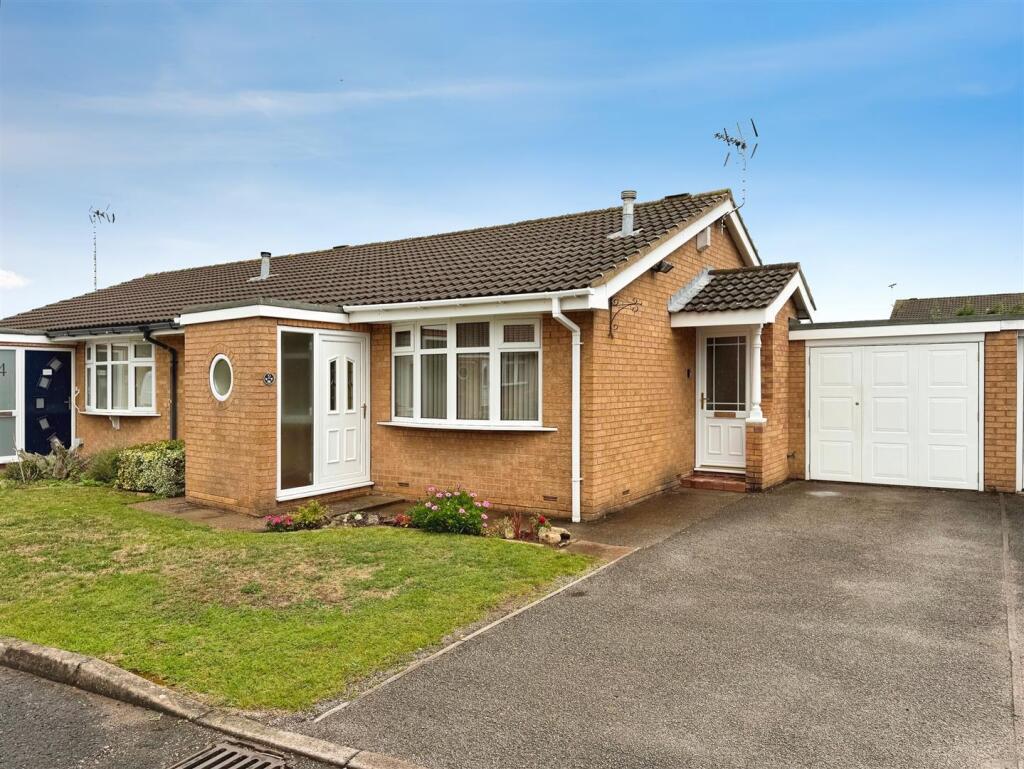
House for sale, 82 m²
Sheffield
2 bedrooms·1 bathroom
237.516 €
2.897 €/m²
Listed Oct 12, 2026
About this listing
Situated in a peaceful cul-de-sac within the highly sought-after area of Thievesdale, this well-proportioned two-bedroom semi-detached bungalow offers a fantastic opportunity for a variety of buyers, including first-time purchasers, downsizers and those looking for a home in a desirable residential location. The property provides comfortable and versatile living accommodation throughout, beginning with an entrance porch leading into a spacious living room, complete with a front-facing bay window and gas fire, creating a welcoming space to relax and unwind. The kitchen/diner offers a practical layout with a range of fitted units and direct access to the attractive rear garden, making it ideal for everyday living and entertaining. There are two well-proportioned bedrooms, both benefiting from fitted storage, together with a shower room and a useful inner hallway with additional storage.
Further enhancing the appeal of the property is a utility room and a fantastic-sized garage, offering excellent storage potential and a range of possible uses, subject to any necessary consents. A double driveway to the front provides ample off-road parking, while the lawned front garden adds to the property's kerb appeal. Externally, the property enjoys a private, enclosed rear garden featuring a paved patio area, lawn and established plants and bushes, providing a pleasant outdoor space to enjoy during the warmer months. The combination of indoor and outdoor space, useful storage facilities and off-road parking makes this an appealing home with plenty to offer.
Entrance Porch - Accessed via a front-facing UPVC door, the entrance porch features tiled flooring, a central heating radiator and a front-facing UPVC obscure-glazed window.
Living Room - A well-proportioned reception room featuring a front-facing double-glazed bay window, decorative walls and a dado rail. The room benefits from a gas fire with tiled hearth and surround, providing an attractive focal point, along with a TV point and access from the entrance porch.
Kitchen/Diner - The kitchen/diner is fitted with a range of wall and base units in Shaker style, complemented by work surfaces incorporating a stainless steel sink and drainer, with tiled splashbacks. A gas cooker with extractor hood above, central heating radiator and rear-facing double-glazed window complete the space. A uPVC door provides direct access to the attractive rear garden.
Inner Hallway - The inner hallway provides access to the accommodation and benefits from loft access and a built-in storage cupboard with shelving, housing the central heating system.
Utility Room - Accessed via a wooden door from the rear garden, the utility room offers plumbing for a washing machine, shelving and power points, together with internal access to the garage.
Bedroom One - A well-presented bedroom featuring a front-facing double-glazed window, fitted wardrobes with overhead storage and lighting, a central heating radiator, dado rail and wall-mounted TV.
Bedroom Two - A second bedroom with a rear-facing double-glazed window, central heating radiator and fitted wardrobes to one side.
Shower Room - Fitted with a three-piece suite comprising a shower enclosure with electric shower, pedestal wash hand basin and low-flush WC. Additional features include partially tiled walls, a central heating radiator and a rear-facing double-glazed obscure window.
Garage - The garage benefits from a side hinge door, double-glazed obscure window, power and lighting. There is also a central heating radiator and an internal door providing access to the utility room.
External - To the front of the property is a double driveway providing off-road parking, alongside a lawned garden with flowers and an outside tap. The private, enclosed rear garden features a paved patio area, lawn and established plants and bushes, creating an attractive outdoor space. Further benefits include an outside tap and a storage shed.
What's included
Garden
Parking
TypeSemi-detached house
Living Area82 m²
Bedrooms2
Bathrooms1
HeatingAsk Agent
Location
Map loading soon
Neighborhood data on demand
Nearby essentials will load when this section comes into view.
Listed on
Mortgage calculator
Estimated monthly payment
1.176 €/mo
Down payment10 % · 23.752 €
23.752 €213.764 € loan
Term
Total repayable352.821 €
Interest rate4.40 %
Representative estimate · Landomo is not a mortgage broker. · Rates updated April 2026