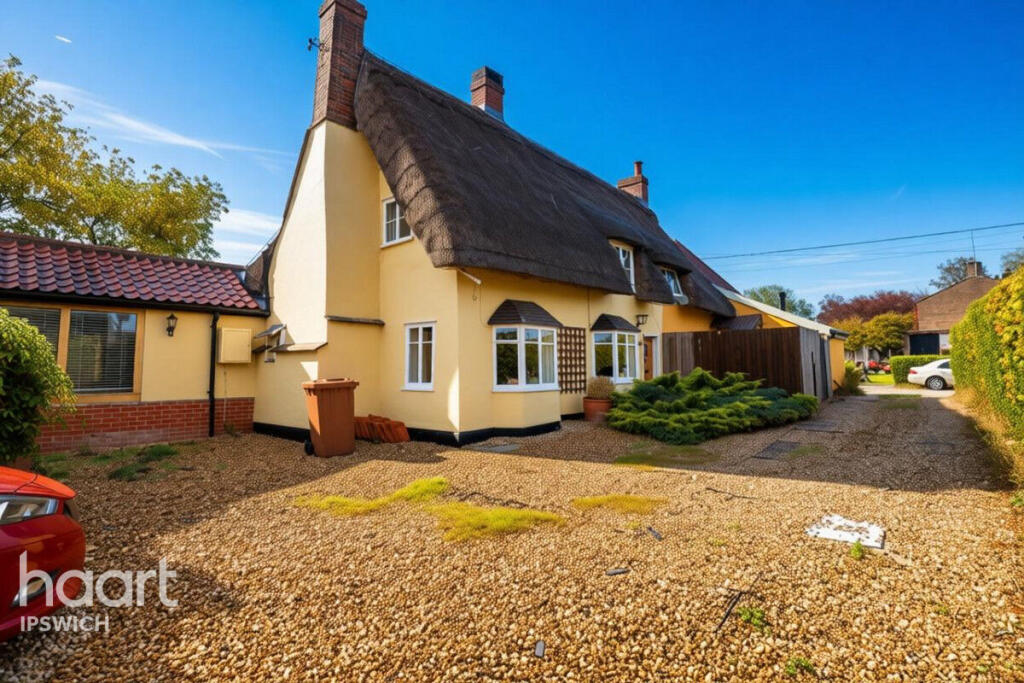
House for sale
Babergh, Cross Green, Hitcham
2 bedrooms·1 bathroom
418.020 €
Listed Oct 21, 2026
About this listing
Stepping through the door of this beautiful Grade II Listed thatched cottage, you are immediately welcomed by an abundance of charm and character. With exposed beams, exposed fireplaces, light-filled accommodation and a wonderfully peaceful village setting, this delightful home offers a rare opportunity to enjoy the timeless appeal of a period cottage with a surprisingly spacious and versatile layout.
The accommodation provides two inviting living/reception areas, each offering a wonderful sense of warmth and character, while the cottage-style kitchen features attractive units and integrated appliances. A particularly impressive extended breakfast room creates a fabulous heart to the home, with its vaulted ceiling, abundance of natural light and double doors opening out to take full advantage of the stunning rear aspect.
From here, the outlook is truly special, with beautiful views across the surrounding garden and beyond, creating a wonderfully tranquil backdrop and a strong connection with the outdoors. A convenient ground floor shower room completes the downstairs accommodation.
Upstairs, there are two well-proportioned double bedrooms, both offering character in keeping with the rest of this charming home, together with useful storage options.
Outside, the property continues to impress, with a delightful surrounding garden providing a peaceful setting in which to relax, entertain or simply enjoy the far-reaching views. Off-road parking is also available.
Set within a peaceful village location between Stowmarket and Ipswich, this enchanting home combines rural tranquillity with convenient access to both towns. Whether you're searching for a character-filled permanent home, a peaceful retreat or simply somewhere with a little more soul, this charming cottage is sure to capture the imagination.
Properties of this character and setting are rarely available, and early viewing is highly recommended to fully appreciate the wonderful atmosphere, period features, beautiful gardens and stunning outlook this exceptional cottage has to offer.
Sitting/Living Room
12'0" x 15'0" (3.66m x 4.57m)
wooden beams, log burner, double glazed bay window
Living/Dining Room
18'2" x 13'5" (5.54m x 4.09m)
open brick built fireplace, exposed beams, double glazed window
Kitchen
11'8" x 16'6" (3.56m x 5.03m)
cottage style units, wooden style worktops, integrated oven and gas hob, butler inset sink, space/plumbing for washing machine.
Kitchen / Breakfast Room
9'6" x 15'1" (2.9m x 4.6m)
Extended part of the home, vaulted ceilings, lovely views of surrounding garden, double doors providing access to rear garden
Ground Floor Shower Room
6'1" x 11'3" (1.85m x 3.43m)
WC, Sink unit with cupboard storage, double tray walk-in shower enclosure with glass screen, heated towel rail
Bedroom
15'9" x 12'6" (4.8m x 3.81m)
Built in storage, exposed wooden flooring, exposed beams
Bedroom Two
8'4" x 10'9" (2.54m x 3.28m)
Built in storage, space for double bed
Rear Garden
Mostly laid to lawn, wooden shed, beautiful views of surroundings and farmland, Westerly facing
Disclaimer
haart offer a professional, ARLA accredited Lettings and Management Service. If you are considering renting your property in order to purchase, are looking at buy to let or would like a free review of your portfolio, please call the Lettings Manager on the above number.
haart is the seller's agent for this property. Your conveyancer is legally responsible for ensuring any purchase agreement fully protects your position. We make detailed enquiries of the seller to ensure the information provided is as accurate as possible. Please inform us if you become aware of any information being inaccurate.
Photos in this listing may be digitally enhanced or altered for illustrative or marketing purposes. Where applicable, furniture, decoration, landscaping or other features shown may not reflect the property in its current form. Please refer to the description and ask the agent to confirm the current condition and features before relying on any image.
What's included
Garden
Parking
Fireplace
TypeCottage
Bedrooms2
Bathrooms1
HeatingAsk Agent
MunicipalityBabergh
Location
Map loading soon
Neighborhood data on demand
Nearby essentials will load when this section comes into view.
Listed on
Mortgage calculator
Estimated monthly payment
2.070 €/mo
Down payment10 % · 41.802 €
41.802 €376.218 € loan
Term
Total repayable620.954 €
Interest rate4.40 %
Representative estimate · Landomo is not a mortgage broker. · Rates updated April 2026