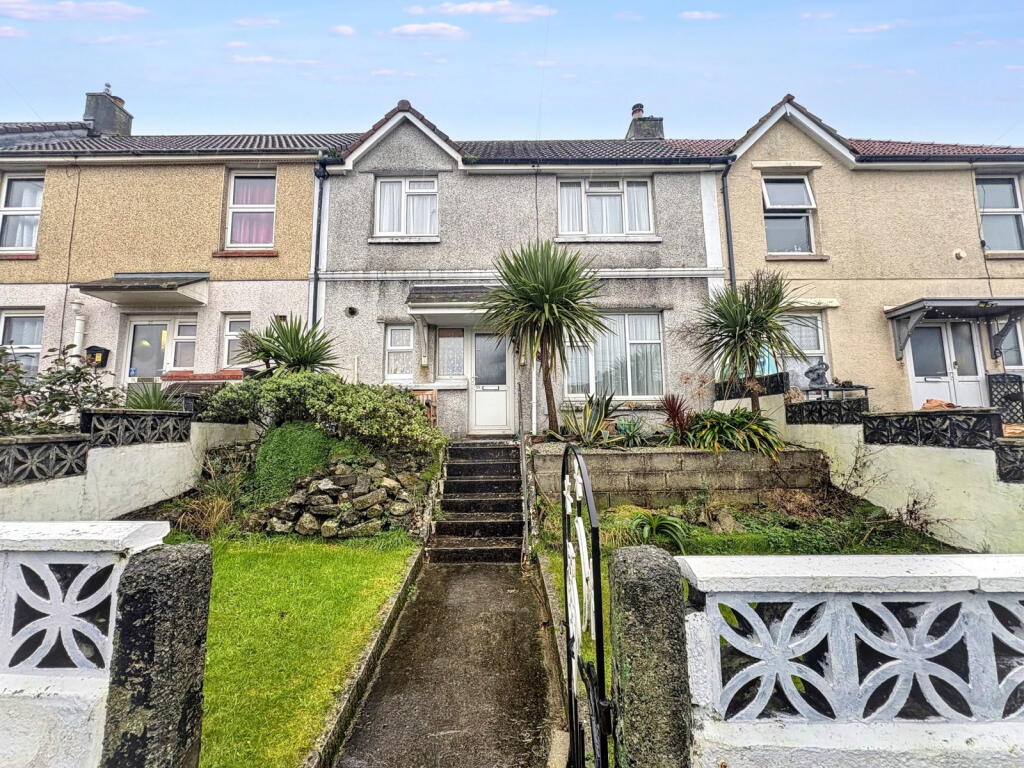
House for sale, 69 m²
Truro
3 bedrooms·1 bathroom
294.004 €
4.261 €/m²
Listed Oct 4, 2026
About this listing
The property that benefits from UPVC double glazing and gas central heating has accommodation in brief comprising; entrance hall/kitchen, dual aspect lounge and a bathroom to the ground floor. To the first floor there are three good sized bedrooms. Outside, there are enclosed front and rear gardens. The property also has the benefit of a clear Mundic block test carried out in 2012.
As the owners sole agents we highly recommend an early appointment to view.
Why not call for your appointment to view today.
THE ACCOMMODATION COMPRISES:
Double glazed front door opening to:
ENTRANCE HALL
With carpet and doors leading to the kitchen, dual aspect lounge and ground floor bathroom. A staircase rises to the first floor landing.
LOUNGE - 4.9m x 3.45m (16'1" x 11'4")
A spacious bright reception room with UPVC double glazed windows to the front and rear elevations and having a feature fireplace with inset coal/wood burning stove with stone hearth, carpet, radiator.
KITCHEN/BREAKFAST ROOM - 2.77m x 2.51m (9'1" x 8'3")
plus 2.41m (7'11") x 1.83m (6'0")
Fitted with a range of wall base and drawer units with roll top work surfaces incorporating a 1 1/2 bowl stainless steel sink with mixer tap over and space for under counter refrigerator and freezer, space and plumbing for washing machine, wall mounted Worcester boiler, electric consumer unit, UPVC double glazed windows to the front and rear, obscure glazed UPVC door to the rear, tiled splash back, ceramic tiled flooring, ceiling spotlights.
BATHROOM/WC - 2.29m x 1.6m (7'6" x 5'3")
Fitted with a four piece suite comprising of a bath with separate hot and cold taps, separate shower cubicle, low-level flush wc, pedestal wash hand basin with mixer tap, fully tiled walls, tiled flooring with under floor heating, obscure UPVC double glazed window to the rear elevation, chrome ladder style heated towel rail.
STAIRCASE FROM ENTRANCE HALL TO:
FIRST FLOOR LANDING
Having access to the roof space and the three first floor bedrooms.
BEDROOM ONE
With UPVC double glazed windows to the front and rear elevations. To the front there are elevated far reaching countryside views. Neutrally decorated and having a carpet and radiator.
BEDROOM TWO - 4.09m x 2.39m (13'5" x 7'10")
With UPVC double glazed window to the front elevation having views, carpet, radiator, telephone point, large over stairs storage cupboard and a feature fireplace in situ.
BEDROOM THREE - 2.44m x 2.44m (8'0" x 8'0")
With UPVC double glazed window to the rear elevation overlooking the enclosed rear garden, carpet, radiator.
OUTSIDE
To the front there is a gateway from the pavement which opens up onto a concrete pathway with steps leading to the front door. Either side of the pathway there are lawned areas and a paved area across the front of the property.
The rear garden is accessed from the back door through the kitchen and having a concrete pathway leading up to the rear garden which is laid to lawn.
COUNCIL TAX
Band B.
SERVICES
Electricity, gas, water and mains drainage.
MONEY LAUNDERING
Intending purchasers will be asked to produce identification documentation at a later stage and we would ask for your co-operation in order that there will be no delay in agreeing the sale.
What's included
Terrace
Garden
TypeTerraced house
Living Area69 m²
Bedrooms3
Bathrooms1
HeatingGas, Double Glazing
Location
Map loading soon
Neighborhood data on demand
Nearby essentials will load when this section comes into view.
Listed on
Mortgage calculator
Estimated monthly payment
1.456 €/mo
Down payment10 % · 29.400 €
29.400 €264.604 € loan
Term
Total repayable436.733 €
Interest rate4.40 %
Representative estimate · Landomo is not a mortgage broker. · Rates updated April 2026