House for sale, 103 m²
Dudley
3 bedrooms·1 bathroom
274.929 €
2.669 €/m²
Listed Oct 21, 2026
About this listing
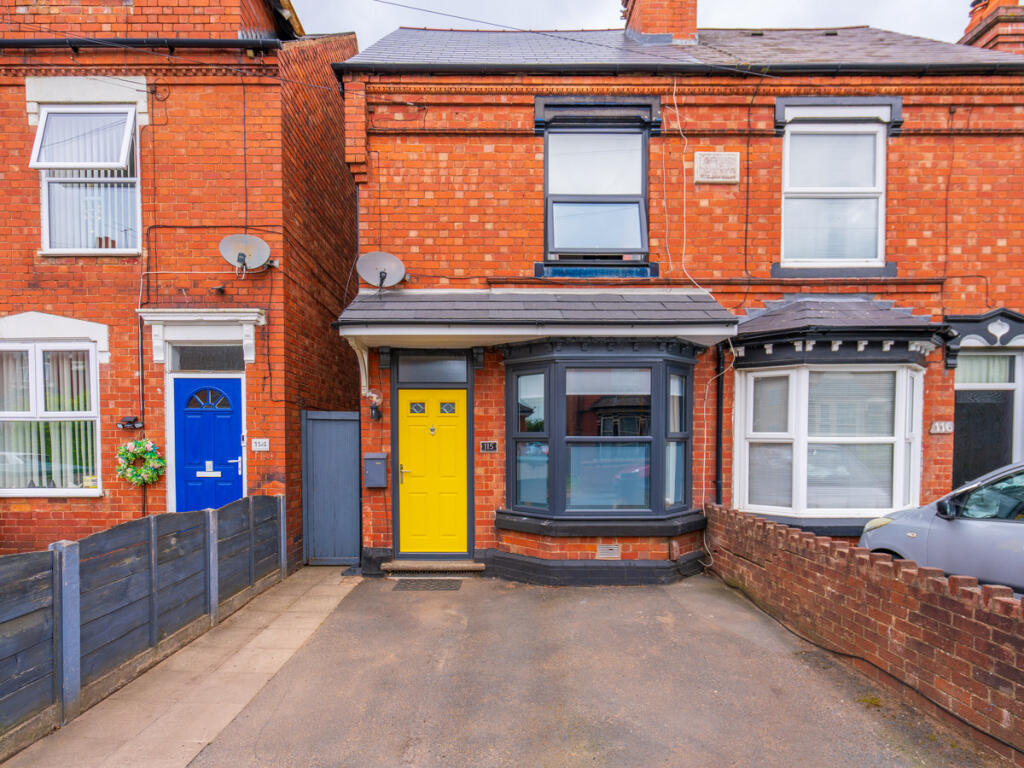
Charlotte Coates, in Partnership with The Agency Wyre Forest, presents to the market this vibrant and individual three-bedroom character home, occupying a surprisingly spacious footprint of approximately 1,105 sq ft, with accommodation arranged over three floors together with a useful cellar and off-road parking for two cars.
From the front, the property has a traditional feel, but step inside and it becomes clear that this is a home with a very strong sense of personality. Colour has been used throughout to create rooms that are warm, distinctive and full of character.
Entering through to the dining room, a particularly striking room with deep blue walls, matching painted shelving and cupboards, timber flooring and a large window providing plenty of natural light. There is ample space for a full-sized dining table and chairs, with the built-in storage providing useful display and storage space. Character features include a large bay window and a log burner.
From the dining room, the house opens into the living room/kitchen. The kitchen is finished in a rich teal green, with unique penny floor! White fitted units are complemented by timber worktops and a tiled splashback, while integrated appliances include a double oven and hob. A large glazed door opens directly onto the garden, and a roof window above brings additional light into what is a bright and practical kitchen.
The lounge is full of charm with substantial exposed brick fireplace provides the main focal point, with a wood-burning stove set within the opening. The room combines comfortable seating with patterned wallpaper and traditional features, creating a warm setting for relaxing.
A staircase rises from the ground floor to the first floor, where there are two bedrooms and the family bathroom.
The larger of the two bedrooms is decorated in soft pink tones, with a generous window and fitted mirrored wardrobes extending across one wall. There is plenty of space for a double bed and bedroom furniture.
The second bedroom is currently used as an office but could lend itself to a nursery, dressing room or additional storage
The family bathroom has been fitted with a white suite comprising bath with shower over, WC and wash basin. The walls are tiled in a neutral stone-effect finish, with a window providing natural light along with a storage cupboard where the boiler is housed.
A further staircase continues to the second floor, where the third bedroom occupies the entire level. Measuring approximately 2.80m x 5.29m, this is a generous and versatile room, with the character of the upper floor giving it a different feel from the bedrooms below. The space would make an excellent main bedroom, teenager's room or guest suite.
There is also a cellar, providing approximately 165 sq ft of additional storage and utility space.
Outside, the property benefits from a two-car driveway, while the rear garden is directly accessible from the kitchen and provides a pleasant private outdoor area.
The rear garden is a real feature of the property, with a mature, established feel and plenty of colour throughout. Gravelled pathways wind through well-stocked borders, creating a number of different areas to explore, with an abundance of shrubs, flowering plants and mature planting providing texture and interest.
A covered timber seating area creates a sheltered spot for outdoor dining and entertaining, while the surrounding planting gives it a wonderfully private and secluded feel. There are plenty of places to sit and enjoy the garden, with colourful pots, raised beds and informal planting adding to its character.
The garden also benefits from a greenhouse and shed to the rear, making it particularly appealing to keen gardeners, together with useful storage and a dedicated area for growing and tending plants.
Overall, 115 Hurcott Road is a home with genuine character. The combination of traditional features, generous room proportions and bold, colourful interiors gives it a distinctive feel that is increasingly difficult to find. It is practical enough for family living, yet individual enough to feel like a home that belongs to its owners rather than a house designed to look like everything else.
Disclaimer
Important information
These particulars have been prepared with reasonable care and are intended to provide a general description of the property. They do not form part of any offer or contract. Measurements, distances and floor plans are approximate and are provided for guidance only. Unless otherwise stated, services, heating systems and appliances have not been tested by the agent. Items shown in photographs are not necessarily included in the sale; inclusions should be confirmed through the conveyancing process.
Some images may have been enhanced using AI to help potential buyers visualise the property beyond the current furnishings. These images are illustrative and may not reflect the property’s current appearance.
Prospective buyers should arrange appropriate inspections, surveys and legal enquiries before committing to purchase. Please contact the agent if you require clarification of any information.
What's included
Garden
Parking
TypeSemi-detached house
Living Area103 m²
Bedrooms3
Bathrooms1
HeatingAsk Agent
Location
Map loading soon
Neighborhood data on demand
Nearby essentials will load when this section comes into view.
Listed on
Mortgage calculator
Estimated monthly payment
1.361 €/mo
Down payment10 % · 27.493 €
27.493 €247.436 € loan
Term
Total repayable408.397 €
Interest rate4.40 %
Representative estimate · Landomo is not a mortgage broker. · Rates updated April 2026