House for sale
Rotherham, Aston cum Aughton
4 bedrooms·2 bathrooms
659.235 €
Listed Nov 3, 2026
About this listing
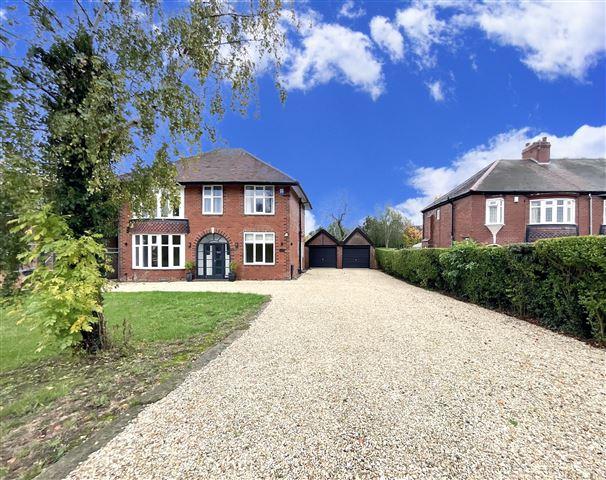
*NO CHAIN* This superb and spacious four-bedroom detached residence occupies its own grounds in the highly sought-after area of Aston. Having undergone an extensive scheme of refurbishment and renovation by the current vendors, the property has been transformed into a stunning family home, combining contemporary styling with elegant finishes and high-quality fittings throughout. The property is approached via a private driveway, enclosed by double wrought-iron gates and complemented by natural hedging, leading to a detached double garage. An original entrance door opens into the storm porch, which leads through to the welcoming reception hall, with stairs rising to the first-floor landing. The beautifully presented lounge features a bay window and an attractive feature fireplace, creating an inviting space in which to relax. A separate study, also benefiting from a bay window, provides an ideal home-working environment. The true heart of the home is the spectacular open-plan living kitchen and dining space. Designed with modern family living and entertaining in mind, this impressive room features bi-folding doors, expansive picture windows and a striking glass roof lantern, allowing natural light to flood the space. The stylish contemporary kitchen is fitted with an extensive range of wall, drawer and base units, complemented by quality work surfaces. Integrated appliances include a five-ring gas hob, undermounted sink, twin built-in ovens, warming drawer, refrigerator, freezer and dishwasher. A useful built-in storage cupboard adds further practicality. A separate utility room provides additional storage, a sink and an integrated washing machine, while a conveniently positioned downstairs WC completes the ground-floor accommodation. To the first floor, the landing provides access to four well-proportioned bedrooms and the family bathroom. The spectacular principal bedroom suite is a particular highlight, featuring an extensive range of floor-to-ceiling fitted wardrobes with matching bedside tables. Cleverly concealed behind the coordinating wardrobe doors is a beautifully appointed en-suite shower room, maintaining the seamless and sophisticated design. The luxurious family bathroom is equally impressive, comprising a stylish oval bath, separate shower cubicle, wash hand basin and WC. Externally, the landscaped rear garden offers an excellent space for relaxation and outdoor entertaining. A generous garden terrace, enclosed by wrought-iron fencing and a matching gate, leads onto a substantial lawned garden. External lighting and useful outdoor power points add further convenience. Situated in the popular residential area of Aston, the property enjoys convenient access to a range of local amenities, shops and schools. The motorway network is just a short drive away, while Rother Valley Country Park, Crystal Peaks Shopping Centre and Rotherham Hospital are all within easy reach. An exceptional family home, beautifully renovated and finished to a high standard, offering generous living accommodation, stylish interiors and superb outdoor space in a sought-after location. Accommodation comprises: * Hallway * Lounge: 3.76m x 4.22m (12' 4" x 13' 10") * Study: 1.17m x 2.77m (3' 10" x 9' 1") * Open Plan Living Kitchen/Living/Dining Space: 6.91m x 7.01m (22' 8" x 23') * Utility * Downstairs WC * Landing * Bedroom 1 with en-suite: 3.78m x 4.29m (12' 5" x 14' 1") * En-suite * Bedroom 2: 3.73m x 3.91m (12' 3" x 12' 10") * Bedroom 3: 2.79m x 3m (9' 2" x 9' 10") * Bedroom 4: 3.07m x 2.31m (10' 1" x 7' 7") * Bathroom * Double Garage This property is sold on a freehold basis.
What's included
Garden
Garage
Parking
TypeDetached house
Bedrooms4
Bathrooms2
HeatingAsk Agent
MunicipalityRotherham
Location
Map loading soon
Neighborhood data on demand
Nearby essentials will load when this section comes into view.
Mortgage calculator
Estimated monthly payment
3.264 €/mo
Down payment10 % · 65.924 €
65.924 €593.311 € loan
Term
Total repayable979.269 €
Interest rate4.40 %
Representative estimate · Landomo is not a mortgage broker. · Rates updated April 2026