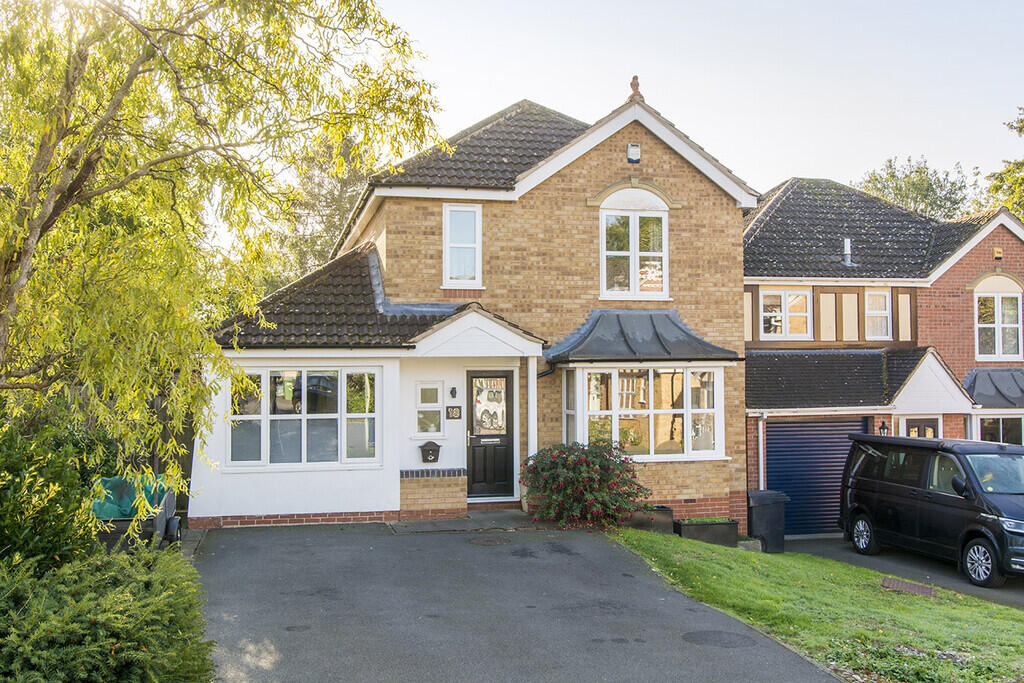
House for sale, 121 m²
Harborough, Market Harborough
4 bedrooms·2 bathrooms
534.410 €
4.417 €/m²
Listed Oct 16, 2026
About this listing
Situated in a quiet close in Market Harborough, this four-bedroom detached home offers well-proportioned accommodation, a south-east facing garden and a driveway providing parking for multiple vehicles.
The property opens into an entrance hall with access to a wc, the main reception rooms, kitchen and stairs to the first floor. The spacious living room features bay windows, providing plenty of natural light and a comfortable space to relax.
The kitchen is fitted with quartz worktops and a breakfast bar, offering a practical space for everyday use and informal dining. The layout provides a good balance of preparation space and storage, making it well suited to modern family living.
Upstairs, there are four bedrooms, including a master bedroom with its own en-suite. The remaining bedrooms offer flexibility for family accommodation, guests or a home office, with a separate family bathroom serving the other rooms.
Outside, the south-east facing rear garden provides space for outdoor seating and entertaining, enjoying the morning and early afternoon sunshine. To the front, a driveway provides off-road parking for multiple vehicles.
Located in a quiet residential close in Market Harborough, the property offers a combination of detached family accommodation, a private garden and convenient access to the town's amenities.
KITCHEN 16' 04" x 11' 08" (4.98m x 3.56m) Breakfast bar, sink, electric oven ,gas hob, French doors to garden, door to hallway, opening to utility, door to dining room, window, dishwasher, radiator.
DINING ROOM 11' 10" x 9' 04" (3.61m x 2.84m) French doors to garden, radiator, archway to living room.
LIVING ROOM 18' 01" x 10' 09" (5.51m x 3.28m) Archway to dining room, bay windows, gas fireplace, radiators, window and doors to hallway.
STUDY/PLAYROOM/BEDROOM 5 7' 08" x 16' 10" (2.34m x 5.13m) Opaque window, door to hallway and loft access.
WC 6' 03" x 02' 06" (1.91m x 0.76m) Door to hallway, opaque window, radiator, toilet and hand basin.
UTILITY ROOM Boiler, door to garden and space for washing machine and dryer.
MASTER BEDROOM 12' 03" x 10' 10" (3.73m x 3.3m) En suite, door to landing, window and radiator.
BEDROOM 2 10' 08" x 9' 06" (3.25m x 2.9m) Door to landing, radiator and window.
BEDROOM 3 7' 05" x 7' 10" (2.26m x 2.39m) Door to landing, window and radiator.
BEDROOM 4 6' 06" x 8' 10" (1.98m x 2.69m) Door to landing, window and radiator.
BATHRROM 5' 05" x 6' 08" (1.65m x 2.03m) Hand basin, toilet, heated towel rack, shower and door to landing.
ENSUITE 6' 05" x 5' 06" (1.96m x 1.68m) Bath/shower, door to master bedroom, toilet, hand basin, radiator and window.
COMPLIANCE INFORMATION In accordance with our legal obligations, any prospective buyer who makes an acceptable offer on this property will be required to complete identity verification and provide satisfactory proof of funds. In line with HMRC guidelines, our trusted partner, Coadjute, will securely manage these checks on our behalf. The cost of this service is £45 (plus VAT) per person, payable directly to Coadjute by the prospective buyer, and is non-refundable. These anti-money laundering checks must be completed before we can send the Memorandum of Sale to the solicitors to confirm the sale. Please contact the office if you have any questions in relation to this.
What's included
Garden
TypeDetached house
Living Area121 m²
Bedrooms4
Bathrooms2
HeatingGas Central
MunicipalityHarborough
Location
Map loading soon
Neighborhood data on demand
Nearby essentials will load when this section comes into view.
Listed on
Mortgage calculator
Estimated monthly payment
2.646 €/mo
Down payment10 % · 53.441 €
53.441 €480.969 € loan
Term
Total repayable793.847 €
Interest rate4.40 %
Representative estimate · Landomo is not a mortgage broker. · Rates updated April 2026