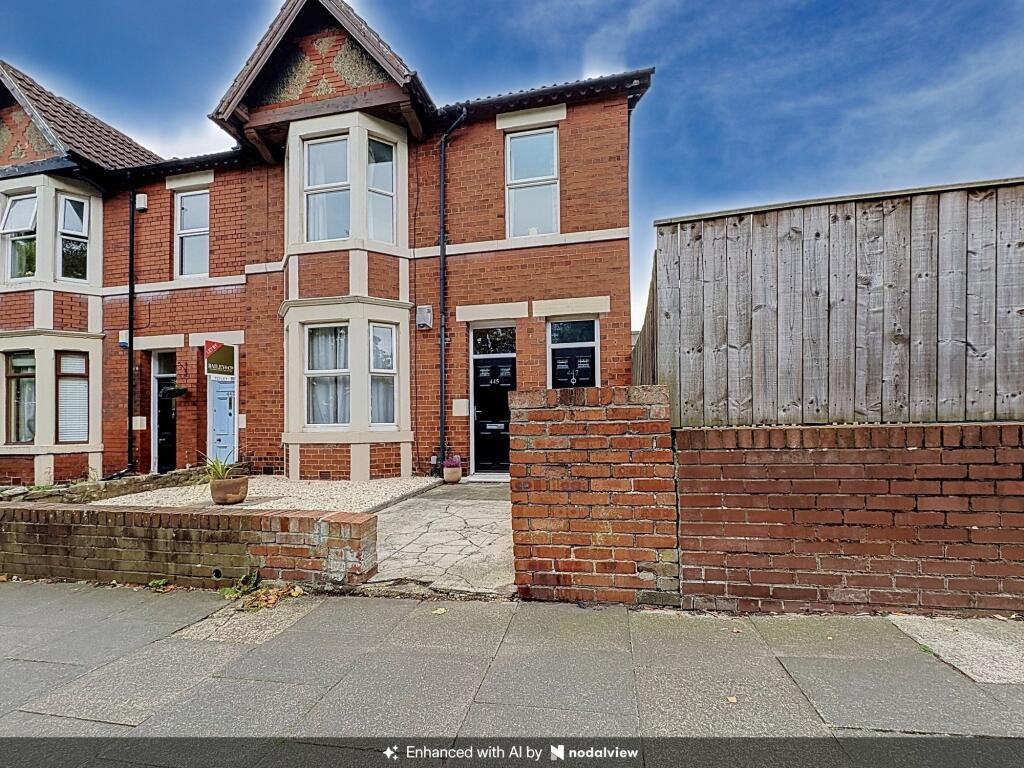
2-bed apartment for sale
Newcastle upon Tyne, Coxlodge
2 bedrooms·1 bathroom
218.423 €
Listed Sep 25, 2026
About this listing
This ground floor Tyneside flat is located at the top of Salters Road in the heart of central Gosforth, ideal for first time buyers and couples, with south facing courtyard, which will have to be viewed to be appreciated.
Accommodation comprises:
Ground Floor: Entrance Vestibule, Hallway, Principal Bedroom, Bedroom 2, Sitting Room, Kitchen, Utility Area, Bathroom/WC.
Outside: Front Town Garden, Rear South Facing Shared Courtyard, Store.
445 Salters Road is a fine example of a ground floor Tyneside apartment, which is ideally suited to first time buyers or couples, and which will have to be viewed to be appreciated. With gas central heating, the property has double glazing installed. Accessing the flat is via the front door, which leads directly into the entrance vestibule and from there the hallway. The principal bedroom is towards the front elevation, which is a generous double with bay window allowing for additional light and space, whilst there is also a corniced ceiling and ceiling rose and built-in wardrobes to the alcoves. Bedroom 2 is a double bedroom, this time towards the rear of the property overlooking the south facing courtyard. The sitting room is the principal reception room, also with a window overlooking the courtyard. Its main focal point is the beautiful inglenook fireplace. It is a good sized room and links directly up with the kitchen, which is fitted with wall and base units with complementary work surface. There is a stainless steel sink unit, gas hob and electric oven, tiled floors and window and door leading out to the courtyard. There is a utility area, which has plumbing for an automatic washing machine and links directly up with the bathroom, which has a modern white three piece suite, including panel bath, wash basin and WC, and window to rear.
Outside:
Towards the front of the property there is a town garden with path to the front door. Towards the rear there is a shared south facing courtyard, which is great for outside dining through the summer months and a store.
Bedrooms2
Bathrooms1
SubtypeStandard flat
HeatingGas Central
Location
Map loading soon
Neighborhood data on demand
Nearby essentials will load when this section comes into view.
Listed on
Mortgage calculator
Estimated monthly payment
1.082 €/mo
Down payment10 % · 21.842 €
21.842 €196.581 € loan
Term
Total repayable324.460 €
Interest rate4.40 %
Representative estimate · Landomo is not a mortgage broker. · Rates updated April 2026