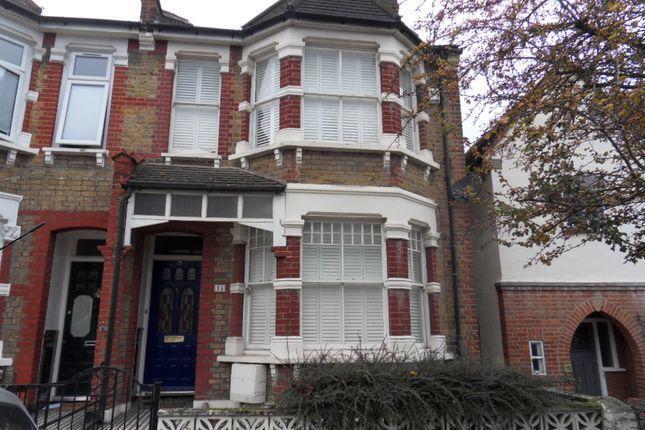
House to rent
London
3 bedrooms·1 bathroom
2.867 €/mo
Listed Nov 5, 2026
About this listing
Accommodation: Entrance hall with wooden floor. First reception room with bay window and bespoke shutters, wood floor, feature fireplace. Second reception room with wooden floor. Large kitchen with Island unit, built-in hob, chimney hob and built in oven. Granite worktops. Utility cupboard. Downstairs cloakroom with wc/hand basin. Conservatory with French doors into the garden. Double bedroom with stripped wooden floor, sash window with bespoke shutters, feature fireplace. Second double bedroom with two double glazed windows to the rear, skylight, fitted carpet. Third double bedroom. Bathroom with part tiled walls and a tiled floor. Square bath with mixer taps/shower attachment with inset rainforest shower, vanity unit with basin and mono mixer tap, low level wc. Landscaped rear garden with mature borders, side access.
Station: Westcombe Park
AVAILABLE FROM: 21st November 2026
What's included
Garden
TypeTerraced house
Bedrooms3
Bathrooms1
HeatingCentral
Location
Map loading soon
Neighborhood data on demand
Nearby essentials will load when this section comes into view.