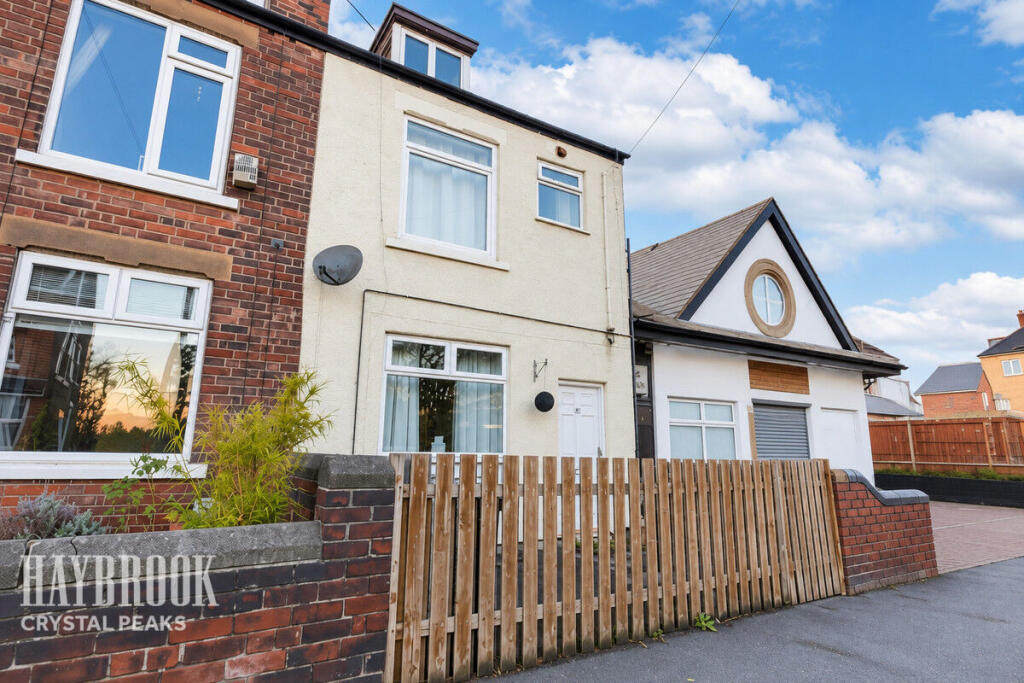
House for sale, 94 m²
Sheffield, Woodhouse Mill, Woodhouse
3 bedrooms·1 bathroom
178.512 €
1.899 €/m²
Listed Oct 9, 2026
About this listing
GUIDE PRICE £150,000-£160,000 A fantastic opportunity to purchase this three-bedroom end-terraced property, situated over three floors. Offering two generous-sized reception rooms, three double bedrooms and an enclosed garden. Ideally located close to a range of local amenities and excellent road links to the M1 motorway and Sheffield city centre. Proven Investment: Successfully let with zero hassle and high tenant demand for over eight consecutive years.
Ground Floor
Step directly into the generously sized Lounge (4.24m x 4.39m / 13'11" x 14'5"), which features a window to the front, a cozy electric fire, and a convenient interior door leading straight through to the dining room.
Moving through, you enter the Dining Room (4.05m x 3.43m / 13'4" x 11'3"), a second generous reception room complete with a rear-facing window, open-plan access into the kitchen, a door opening to a large understairs storage cupboard, and stairs rising gracefully to the first floor.
Positioned just off the dining room is the Kitchen (2.71m x 1.79m / 8'10" x 5'11"), fitted with a comprehensive range of modern wall and base units, an integrated oven, hob, and extractor fan. It also features practical under-counter space for a washing machine and fridge/freezer, along with a side door providing direct access out to the rear garden.
First Floor
Stairs rise from the ground floor to a central landing, providing access to two well-proportioned bedrooms, the family bathroom, and a secondary staircase leading up to the top floor.
Bedroom Two (4.05m x 3.44m / 13'4" x 11'3") is a spacious double bedroom featuring a built-in storage cupboard and a pleasant window view overlooking the rear.
Bedroom Three (3.39m x 2.77m / 11'2" x 9'1") is another generous double bedroom offering plenty of natural light through a front-facing window.
The family Bathroom (2.46m x 1.52m / 8'1" x 5') is fitted with a traditional white suite comprising a bath, WC, and wash basin.
Second Floor
A final flight of stairs rises to the private second-floor Attic Bedroom One (3.34m x 3.55m / 10'11" x 11'8"). This expansive and versatile double room features a window to the front, creating a quiet retreat separate from the rest of the living accommodation.
Exterior
Outside, the property boasts a private, enclosed, and sunny back garden designed for low-maintenance living. It features an artificial lawn, decking, a paved patio area, and useful outbuildings for storage or potential conversion—making it ideal for family life and outdoor entertaining.
Property Details
Total Area: Approximately 93.5 sq. metres (1006.7 sq. feet)
FREEHOLD
FULLY UPVC DOUBLE GLAZED
GAS CENTRAL HEATING
COMBI BOILER
COUNCIL TAX BAND A - SHEFFIELD CITY COUNCIL
Disclaimer
Haybrook Estate Agents also offer a professional, ARLA accredited Lettings and Management Service. If you are considering renting your property in order to purchase, are looking at buy to let or would like a free review of your current portfolio then please call the Lettings Branch Manager on the number shown above.
Haybrook Estate Agents is the seller's agent for this property. Your conveyancer is legally responsible for ensuring any purchase agreement fully protects your position. We make detailed enquiries of the seller to ensure the information provided is as accurate as possible. Please inform us if you become aware of any information being inaccurate.
What's included
Terrace
Garden
TypeTerraced house
Living Area94 m²
Bedrooms3
Bathrooms1
HeatingAsk Agent
Location
Map loading soon
Neighborhood data on demand
Nearby essentials will load when this section comes into view.
Listed on
Mortgage calculator
Estimated monthly payment
884 €/mo
Down payment10 % · 17.851 €
17.851 €160.661 € loan
Term
Total repayable265.173 €
Interest rate4.40 %
Representative estimate · Landomo is not a mortgage broker. · Rates updated April 2026