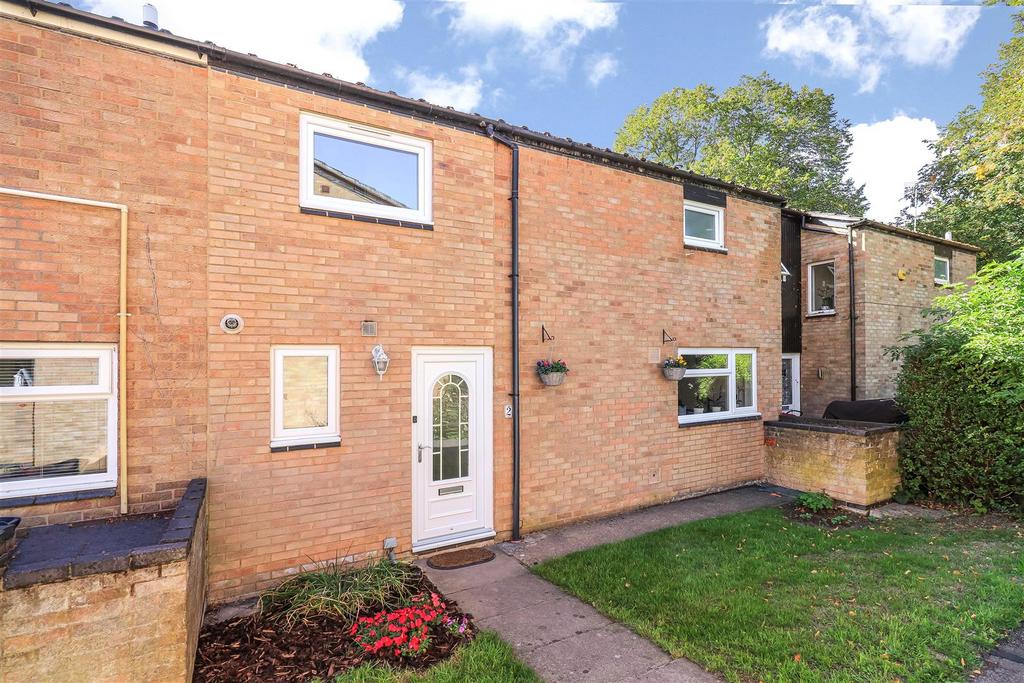
House for sale, 94 m²
Cambridge, Oakley Terrace, Cherry Hinton
4 bedrooms·1 bathroom
519.818 €
Listed Oct 3, 2026
About this listing
Thoughtfully extended 4 bed home in a traffic free location on the south easterly side of Cambridge. Spacious and light throughout with a modern kitchen and bathroom and southerly facing garden. No upward chain. Sunmead Walk is located off Fulbourn Old Drift, in an established part of Cherry Hinton, just a short walk from the thriving High Street featuring an array of shops, supermarkets, doctors surgery, library and other amenities. Both the Addenbrookes Hospital Biomedical Campus and mainline railway station are within 2 miles and the historic city centre around 3 miles. There is good schooling for all ages nearby and transport links are well catered for, with regular bus services and convenient access to the A14. The property is a cleverly extended terraced home which is delightfully situated along a peaceful tree lined walkway. A southerly orientation ensures an abundance of natural light enters the house and garden, whilst there is a good degree of privacy with no other properties directly behind. The entrance door opens to a hallway with stairs to the first floor and useful storage below. A utility cupboard houses plumbing for a washing machine and wall shelving. The cloakroom has a w.c and wash hand basin and there is a wall mounted gas fired boiler as well as ample room for coats and shoes. Plumbing is in place to convert into an additional shower room. There is a stylish re-fitted kitchen located at the front comprising a range of wall and base units and fitted shelving in addition to a pantry unit, plumbing for dishwasher, space for an oven and space for a fridge freezer. The well proportioned living/dining room spans the width of the house at the back with a floor to ceiling window making the most of the pleasant garden views. Concertina doors open to the sun room which has fitted blinds and double doors to the garden. A new high performance roof has been recently installed. The first floor landing has an airing cupboard housing the hot water cylinder and a large cupboard with shelving. The principal bedroom is a generous double room with ample space for wardrobes. Bedroom two is another spacious double room at the back. Bedroom three is a well proportioned single room, with loft hatch, and bedroom four sits within the front extension, being capable of taking a small double bed. The modern three piece bathroom has an obscure window allowing natural light and there is a curved end shower bath, w.c with concealed cistern and wash hand basin as well as a chrome heated towel rail and tiled walls. Outside - The open plan lawned frontage has a pathway to the front door. The enclosed private rear garden features well tended established planting, timber decked and tiled seating areas, bicycle storage and an access gate to a pedestrian pathway. Car parking is not allocated but is readily available in nearby designated areas.
What's included
Garden
TypeTerraced house
Living Area94 m²
Bedrooms4
Bathrooms1
HeatingGas Central
Location
Map loading soon
Neighborhood data on demand
Nearby essentials will load when this section comes into view.
Mortgage calculator
Estimated monthly payment
2.574 €/mo
Down payment10 % · 51.982 €
51.982 €467.836 € loan
Term
Total repayable772.170 €
Interest rate4.40 %
Representative estimate · Landomo is not a mortgage broker. · Rates updated April 2026