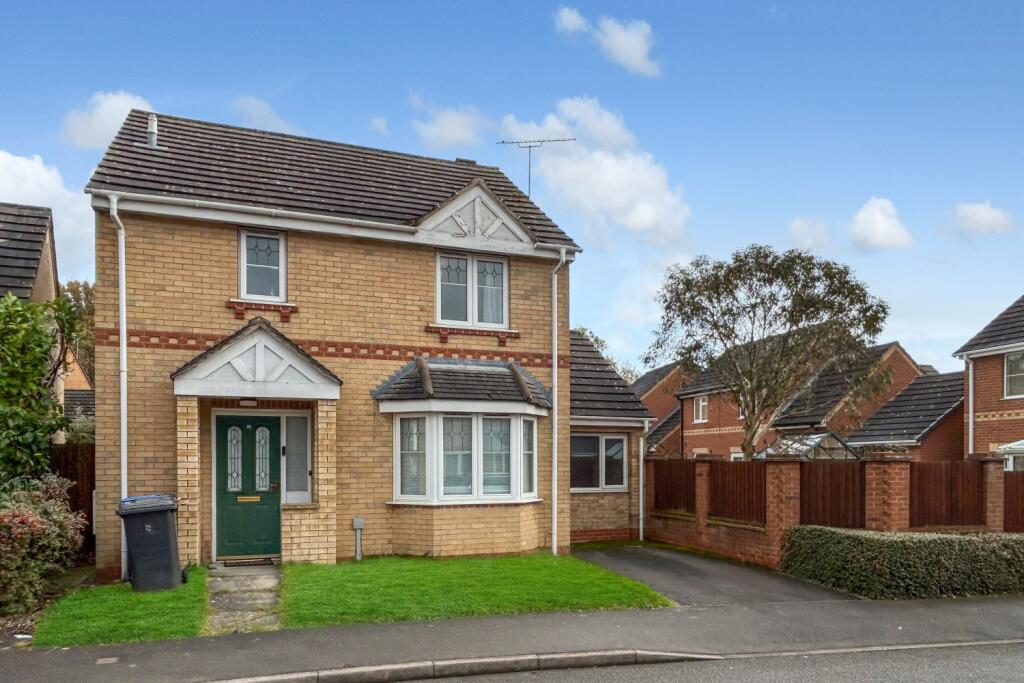
House for sale
Derby
3 bedrooms·2 bathrooms
335.611 €
Listed Nov 2, 2026
About this listing
** Guide Price: £280,000 - £290,000 **
Perfectly placed in one of Oakwood’s most established and convenient neighbourhoods, this three-bedroom detached home offers an inviting blend of comfort, flexibility and the opportunity to style it to your own taste. From its multiple living spaces to its sunny garden and close-knit community surroundings, this property lends itself beautifully to relaxed family life.
Step through the entrance hall into the comfortable lounge, where the bay window draws in natural light and the feature fireplace creates a cosy retreat on cooler evenings. Flowing seamlessly through to the dining room, this area becomes the heart of family mealtimes and weekend gatherings, with sliding doors opening directly to the garden—ideal for al fresco dining, children playing within view, or simply enjoying the fresh air.
For those needing versatility, the converted garage now forms a second family room—perfect as a playroom, gaming den, studio, or work-from-home space. The conservatory adds another layer of everyday enjoyment, serving as a peaceful reading nook, plant lover’s haven or sunlit spot for morning coffee overlooking the garden.
The breakfast kitchen offers practical space for casual meals and cooking together, with scope to update and create a modern culinary hub.
Upstairs, the master bedroom with its own en-suite provides a private haven, while two additional bedrooms offer serene views of the rear garden—ideal for children, guests or a dedicated office.
Outside, the enclosed rear garden offers room for barbecues, pets, play equipment, or thoughtful landscaping to create your own outdoor sanctuary. A front lawn and driveway add convenience and curbside charm.
Living in Oakwood means enjoying the ease and comfort of an area designed around community. Just a short stroll away, you'll find shops for everyday essentials, local cafés, and green spaces for walking or cycling. Families benefit from a nearby primary school, and weekends can be filled with leisure centre visits, exploring local trails or enjoying meals at friendly village inns. With regular bus services and swift connections into Derby, the location is as practical as it is welcoming.
Whether you’re upsizing, relocating or looking for a home with room to grow, this property offers a wonderful canvas for your next chapter.
Entrance Hall
1.86m x 2.04m - 6'1" x 6'8"
The entrance hall provides access to the lounge, breakfast/kitchen, downstairs WC, and grey carpeted staircase to the first floor. It offers space for coats and footwear storage.
Downstairs WC
0.89m x 2.03m - 2'11" x 6'8"
Located off the entrance hall, the WC includes a toilet and hand basin, providing a convenient ground-floor facility.
Lounge
3.08m x 4.59m - 10'1" x 15'1"
Positioned at the front of the property, the lounge features a bay window that increases natural light and a central fireplace as a focal point. The space features wood effect laminate flooring, a ceiling light and a doorway naturally leading through to the dining room.
Dining Room
3.08m x 2.85m - 10'1" x 9'4"
Adjoining the lounge, the dining room offers space for a family dining table. Sliding doors open directly onto the rear garden, allowing easy access for outdoor activities and ventilation.
Breakfast Kitchen
2.76m x 5m - 9'1" x 16'5"
The breakfast kitchen features grey wall and base units, space for appliances, and an area suitable for casual dining. The layout offers side access to the rear garden.
Sitting Room
2.46m x 5.47m - 8'1" x 17'11"
For those needing versatility, the converted garage now forms a second family room—perfect as a playroom, gaming den, studio, or work-from-home space.
Conservatory
2.46m x 3.36m - 8'1" x 11'0"
The conservatory adds another layer of everyday enjoyment, serving as a peaceful reading nook, plant lover's haven or sunlit spot for morning coffee overlooking the garden.
First Floor Landing
1.92m x 2.82m - 6'4" x 9'3"
The first-floor landing connects the three bedrooms and the family bathroom. The space features neutral decor, carpeted flooring, a ceiling light and an adjoining cupboard offering additional storage.
Bedroom 1
3.08m x 3.21m - 10'1" x 10'6"
Situated at the front of the property, Bedroom 1 is the primary bedroom and includes access to a private en-suite shower room as well as fitted wardrobes providing useful storage.
Ensuite
The modern en-suite adjoining Bedroom 1 includes a shower cubicle, wc, and hand wash basin.
Bedroom 2
3.08m x 2.85m - 10'1" x 9'4"
Located at the rear of the property, Bedroom 2 is a double bedroom with views over the rear garden. The space features carpeted flooring, a radiator and a ceiling light.
Bedroom 3
2.76m x 2.18m - 9'1" x 7'2"
Also positioned at the rear, Bedroom 3 is suitable as a single bedroom, nursery, or home office, with rear-facing views. Features carpeted flooring, a radiator and ceiling light.
Bathroom
1.74m x 2.82m - 5'9" x 9'3"
The family bathroom includes a shower bath, wc, and hand wash basin. Featuring tile-effect vinyl and a frosted window to the side aspect.
Outside
The enclosed rear garden provides space for outdoor seating, play equipment, or general landscaping. At the front of the property, a lawn area and driveway offer off-road parking and additional kerbside appeal.
What's included
Garden
Parking
TypeDetached house
Bedrooms3
Bathrooms2
HeatingAsk Agent
Location
Map loading soon
Neighborhood data on demand
Nearby essentials will load when this section comes into view.
Listed on
Mortgage calculator
Estimated monthly payment
1.662 €/mo
Down payment10 % · 33.561 €
33.561 €302.050 € loan
Term
Total repayable498.538 €
Interest rate4.40 %
Representative estimate · Landomo is not a mortgage broker. · Rates updated April 2026