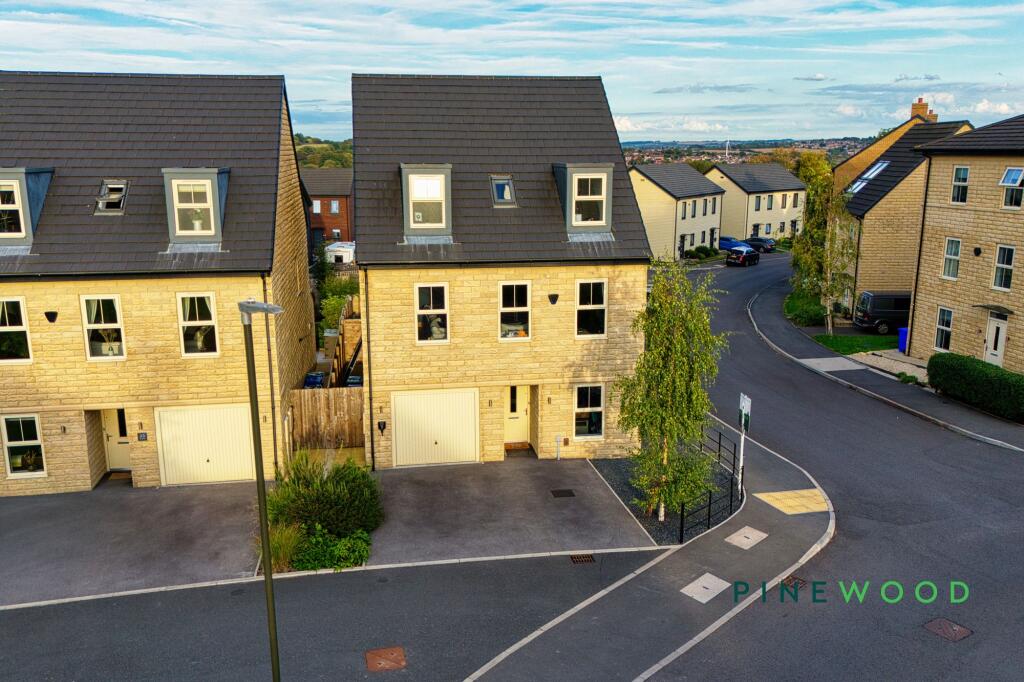
House for sale, 203 m²
Sheffield
5 bedrooms·3 bathrooms
560.386 €
2.761 €/m²
Listed Sep 24, 2026
About this listing
NO CHAIN - Guide Price £475,000–£485,000 – An Exceptional Five-Bedroom Executive Family Home
Not to be missed! This impressive five-bedroom detached stone-built executive home, constructed in 2022, with the remainder of the new build warranty offers beautifully presented and spacious accommodation arranged over three floors. Finished to a high standard throughout with quality fixtures and fittings, the property provides versatile living space ideal for modern family life, together with a driveway for two cars, single garage, EV charger and attractive landscaped and enclosed rear garden.
The ground floor opens into a welcoming entrance hall and offers a versatile snug/home office, which could easily be used for a variety of uses, downstairs WC and useful utility room. The heart of the home is the impressive open-plan kitchen, dining and living area, providing a fantastic space for everyday family life and entertaining, with a contemporary finish throughout.
To the first floor is a generous separate and spacious lounge featuring a bespoke media wall, creating an impressive focal point. Two well-proportioned bedrooms, one double and one single and a modern family bathroom complete this level.
The second floor provides a superb principal bedroom with its own dressing area and en-suite shower room, together with two further double bedrooms, both with built in wardrobes and a useful storage cupboard housing the boiler.
Externally, the property benefits from a double driveway providing off-road parking for two cars, EV charger and access to the single integral garage. To the rear is a beautifully landscaped, enclosed east facing garden featuring a generous patio seating and entertaining area, with steps leading down to a low-maintenance artificial lawn complemented by established shrubbery.
Situated on a quiet residential road in this popular residential estate, the property is conveniently positioned for local amenities and main transport links, including access to the M1 motorway, Dronfield, Sheffield, Chesterfield and Peak District, making this an excellent choice for families and commuters alike.
Viewing is highly recommended to fully appreciate the space, quality and versatility this superb family home has to offer.
VIDEO TOUR AVAILABLE - TAKE A LOOK AROUND
EPC Rating: B
Snug/Office/Reception
2.24m x 3.65m
A versatile and useful room, ideally suited for use as a snug, home office or a variety of other purposes.
Entrance Hall
A welcoming entrance hall featuring tiled flooring, painted décor, radiator and a useful built-in storage cupboard, with stairs rising to the first floor and inset ceiling spotlights.
Ground floor wc
1.1m x 2.25m
A well-presented ground floor WC featuring tiled flooring and painted décor, fitted with a low-level WC and pedestal wash basin with chrome mixer tap. Further benefits include a wall-mounted chrome heated towel rail, extractor fan and inset ceiling spotlights.
Utility Room
3.0m x 1.08m
A practical utility room conveniently accessed from the kitchen and designed to be closed off when required. Featuring tiled flooring, painted décor and a laminate worktop with stainless steel sink and chrome mixer tap. Further benefits include a radiator, extractor fan and inset ceiling spotlights.
Kitchen Diner Family Room
6.75m x 4.77m
A spacious and well-appointed kitchen/diner offering dedicated dining and sitting areas, with uPVC French doors opening directly onto the rear garden and a further uPVC window providing natural light. Featuring tiled flooring, painted décor, radiator and inset ceiling spotlights.
The kitchen is fitted with a range of anthracite soft-close wall and base units complemented by laminate worktops and a stainless steel 1.5 bowl sink with chrome mixer tap. Integrated appliances include a high-level NEFF oven, separate NEFF grill, five-ring NEFF induction hob and Indesit dishwasher, together with an Indesit fridge and freezer. Ample space is provided for a dining table, creating an ideal space for everyday dining and entertaining.
1st Floor Landing
A well-presented first floor landing featuring carpeted flooring, painted décor, radiator and inset ceiling spotlights, together with a useful built-in storage cupboard.
Lounge
6.8m x 4.82m
A spacious and well-presented lounge featuring solid wood flooring and painted décor, with three uPVC windows providing plenty of natural light. A stylish media wall incorporates a tiled feature wall and feature electric fire, creating an attractive focal point. Further benefits include two radiators and inset ceiling spotlights.
Family Bathroom
3.3m x 2.2m
A stylish and well-appointed family bathroom, fully tiled throughout and comprising a panelled bath with chrome mixer tap, pedestal wash basin with chrome mixer tap and low-level WC. A separate shower enclosure features a chrome rainfall shower head. Further benefits include a wall-mounted chrome heated towel rail, uPVC frosted window, extractor fan and inset ceiling spotlights.
Bed 4
3.93m x 3.24m
A well-presented first floor bedroom enjoying a rear aspect, featuring carpeted flooring, painted décor, uPVC window and radiator, with ample space for freestanding wardrobes.
Bed 5
2.84m x 3.45m
A single bedroom enjoying a rear aspect, currently utilised as a home office. Featuring carpeted flooring, painted décor, uPVC window and radiator, offering a versatile space suitable for a bedroom, study or home office.
2nd Floor Landing
A well-presented second floor landing featuring carpeted flooring, painted décor, uPVC window and radiator. Further benefits include a useful built-in storage cupboard and loft access.
Bed 3
3.26m x 3.05m
A well-presented second floor bedroom enjoying a rear aspect, featuring carpeted flooring, painted décor, uPVC window and radiator. The room currently accommodates bunk beds and benefits from useful built-in wardrobes.
Bed 2
3.4m x 4.1m
A well-proportioned double bedroom situated on the second floor and enjoying a rear aspect. Featuring carpeted flooring, painted décor, uPVC window and radiator, with the added benefit of built-in wardrobes providing useful storage.
Bed 1
4.04m x 4.37m
A spacious and well-presented principal bedroom to the second floor featuring carpeted flooring, painted décor and built-in wardrobes providing useful storage. Natural light is provided by a uPVC window and skylight, with further benefits including a radiator and inset ceiling spotlights.
Dressing Room
2.88m x 1.9m
A useful dressing room accessed directly from the principal bedroom, featuring carpeted flooring, painted décor and built-in wardrobes providing ample storage. The dressing room also provides access through to the en-suite shower room.
Ensuite shower room
2.85m x 3.35m
A well-appointed en-suite comprising a shower enclosure with chrome rainfall shower head, low-level WC and pedestal wash basin with chrome mixer tap. Featuring painted décor, a uPVC frosted window, extractor fan and inset ceiling spotlights.
Rear Garden
A well-presented and fully enclosed landscaped enclosed rear garden featuring a tiled patio area and low-maintenance artificial lawn. A timber bar provides an attractive space for outdoor entertaining, with steps leading down to a lower level, also laid with artificial grass. Further benefits include an outside tap and gated side access.
Parking - Driveway
Driveway to front 2 cars
Parking - Garage
Single integral garage
Disclaimer
These particulars do not constitute part or all of a contract. While we endeavour to make our particulars fair, accurate and reliable, they are only a general guide to the property the photos are for reference purpose only, the appliances/white goods advertised may not be in situ and have not been tested. If there are any points which are of particular importance to you or any particular appliances or white goods required please check with the office and we will be pleased to check the position on these.
What's included
Garage
Parking
TypeDetached house
Living Area203 m²
Bedrooms5
Bathrooms3
Energy ClassB
HeatingGas Central
Location
Map loading soon
Neighborhood data on demand
Nearby essentials will load when this section comes into view.
Listed on
Mortgage calculator
Estimated monthly payment
2.775 €/mo
Down payment10 % · 56.039 €
56.039 €504.347 € loan
Term
Total repayable832.432 €
Interest rate4.40 %
Representative estimate · Landomo is not a mortgage broker. · Rates updated April 2026