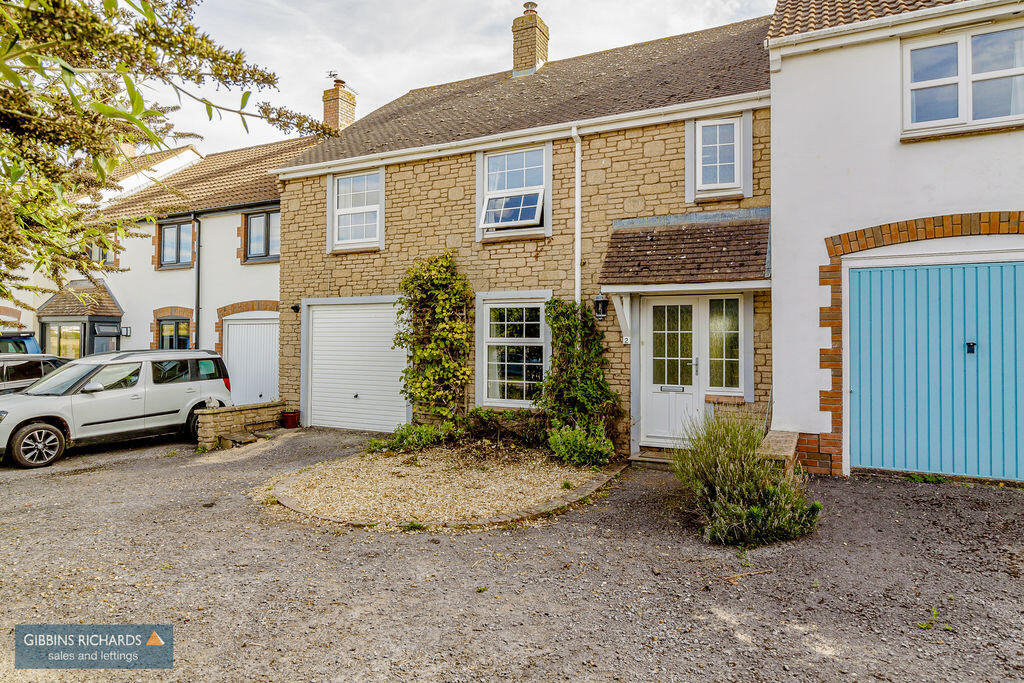
House for sale
Taunton
4 bedrooms·2 bathrooms
395.420 €
Listed Sep 29, 2026
About this listing
Attractive cottage style home * Countryside views * Sitting room with wood burner * Well equipped kitchen * Utility & downstairs WC * Four generous size bedrooms including en-suite shower room * Family bathroom * Large loft room * Internal viewing highly recommended *
An early viewing is strongly recommended to fully appreciate this generous size and well positioned cottage style home. The property is one of four properties located on the outskirts of this popular village and benefits from attractive rural views as well as backing onto farmland. The property provides spacious accommodation incorporating sitting room with wood burning stove, downstairs WC, well equipped kitchen with access to a dining room with door to outside, separate utility room and access to an integral garage. To the first floor there are four double bedrooms incorporating an en-suite shower room and re-fitted family bathroom. Whilst a staircase leads up to a most useful converted loft space with Velux window.
The property is set well back from the road and accessed via a small slipway providing ample off road parking and integral garage. The rear garden itself benefits from a delightful open aspect backing onto farmland. Cannington is a popular village which is located approximately five miles from Bridgwater's town centre and offers a good range of day-to-day facilities, as well as being in close proximity to Cannington College as well as being within comfortable reach of Hinkley Point power station.
Entrance Hall
WC
WC and wash hand basin.
Sitting Room
17' 0'' x 11' 8'' (5.18m x 3.55m)
with wood burning stove.
Dining Room
9' 10'' x 8' 8'' (2.99m x 2.64m)
French doors to rear garden.
Kitchen
10' 8'' x 8' 8'' (3.25m x 2.64m)
Built-in appliances including electric oven and hob, integral fridge, freezer and dishwasher.
Utility Room
8' 8'' x 5' 10'' (2.64m x 1.78m)
Door to garden and garage.
First Floor Landing
Airing and storage cupboards.
Bedroom 1
13' 10'' x 11' 0'' (4.21m x 3.35m)
Built-in double wardrobe.
En-Suite Shower Room
Shower enclosure, WC and wash hand basin.
Bedroom 2
11' 0'' x 8' 10'' (3.35m x 2.69m)
Bedroom 3
10' 8'' x 8' 10'' (3.25m x 2.69m)
Bedroom 4
9' 10'' x 8' 10'' (2.99m x 2.69m)
Family Bathroom
8' 8'' x 5' 9'' (2.65m x 1.76m)
Low level WC, wash hand basin and bath.
Second Floor Landing
Loft Room
27' 0'' x 9' 8'' (8.22m x 2.94m)
Eaves storage and three Velux windows.
Outside
To the front of the property there is a shared drive and access allowing for two off road parking areas and integral garage with up and over door, light power and wall mounted oil fired boiler. The rear garden is fully enclosed being mainly laid to lawn with patio and rear shared access point. The garden itself backs onto fields.
AGENTS NOTE
Please note this property has a septic tank which is served by four properties in the row. A monthly fee is payable at £67 payable to the owner of No. 4 Meadow Mews. We also understand this is emptied and maintained every six months. Full details of this should be sought via your legal representative.
What's included
Garden
Parking
TypeTerraced house
Bedrooms4
Bathrooms2
HeatingAsk Agent
Location
Map loading soon
Neighborhood data on demand
Nearby essentials will load when this section comes into view.
Listed on
Mortgage calculator
Estimated monthly payment
1.958 €/mo
Down payment10 % · 39.542 €
39.542 €355.878 € loan
Term
Total repayable587.382 €
Interest rate4.40 %
Representative estimate · Landomo is not a mortgage broker. · Rates updated April 2026