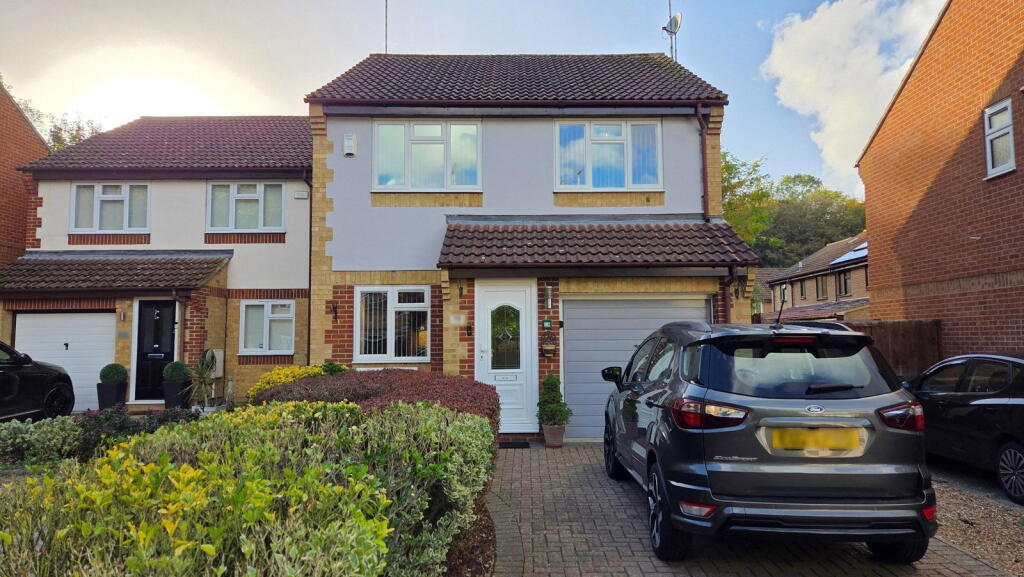
House for sale
Dartford
3 bedrooms·1 bathroom
598.122 €
Listed Nov 8, 2026
About this listing
A beautifully presented three-bedroom detached family home situated in a lovely close in Greenhithe, conveniently positioned for schools, the train station and Bluewater. Lovingly maintained and modernised to an exceptionally high standard by the owners over many years, this impressive home offers a spacious lounge/diner, conservatory, fitted kitchen with integrated appliances, principal bedroom with en suite, an approximately 50ft rear garden, driveway parking and an integral garage.
Offers Over £500,000
Reference No. GL0466
Contact Gary the Estate Agent
PROPERTY SUMMARY
A beautifully presented three-bedroom detached family home situated in a lovely close in Greenhithe, conveniently positioned for schools, the train station and Bluewater. Lovingly maintained and modernised to an exceptionally high standard by the owners over many years, this impressive home offers a spacious lounge/diner, conservatory, fitted kitchen with integrated appliances, principal bedroom with en suite, an approximately 50ft rear garden, driveway parking and an integral garage.
PROPERTY DESCRIPTION
Beautifully cared for over many years, this stunning three-bedroom detached home offers a wonderful opportunity for buyers seeking a family home in a lovely Greenhithe close. The owners have updated and modernised the property to an exceptionally high standard, creating a welcoming home with space for everyday family life and entertaining.
The entrance porch leads into the spacious lounge/diner, which measures over 26ft in length. With room for both comfortable seating and a dining area, this is a space where everyone can come together, whether for a relaxed evening or a meal with family and friends. French doors lead into the conservatory, providing an additional place to sit and unwind, with direct access to the rear garden.
The fitted kitchen offers a range of wall and base units, complemented by a built-in double oven, hob and extractor, integrated dishwasher and integrated fridge/freezer. A side door provides convenient access to the garden, while a separate ground-floor WC adds to the practicality of the accommodation.
Upstairs, the principal bedroom benefits from fitted wardrobes, cupboards and bedside cabinets, together with its own en suite shower room. Bedroom two also features fitted wardrobes and bedside cabinets, while the third bedroom provides flexibility for family needs, guests or working from home.
Outside, the rear garden measures approximately 50ft and features bushes, trees, a pathway and a shed. Fully fenced, with side gate access and an outside tap, it offers space to enjoy time outdoors. To the front, the private block-paved driveway provides parking for approximately two cars, complemented by an integral garage with power and light.
With schools, the train station and Bluewater close by, this is a home that combines a convenient Greenhithe location with beautifully maintained accommodation. Viewing is highly recommended to appreciate everything it has to offer.
DETAILED ACCOMMODATION
Entrance Porch
Double-glazed leaded-light entrance door to front. Laminate flooring, radiator, dado rail, burglar alarm and coved ceiling. Door to lounge/diner.
Lounge/Diner — 26′2″ × 10′10″
Double-glazed window to front. Laminate flooring, radiator and staircase to first floor. French doors to conservatory. Access to kitchen.
Conservatory — 10′10″ × 9′0″
Double-glazed door to side opening onto the garden. Laminate flooring.
Kitchen — 10′5″ × 10′2″
Double-glazed window to rear and double-glazed door to side providing access to the garden. Range of wall and base units with worktops and sink and drainer. Built-in double oven, hob and extractor. Integrated dishwasher, washing machine, fridge/freezer. Cupboard housing boiler. Radiator and Karndean flooring.
Ground-Floor WC
Double-glazed frosted window to side. Low-level WC and wash hand basin set within a vanity unit. Radiator, Karndean flooring, and localised tiling.
First-Floor Landing — 15′3″ × 6′0″
Double-glazed window to side. Fitted carpet, dado rail and coved ceiling. Airing cupboard housing hot water tank. Access to loft, which is partially boarded and insulated, with light.
Bedroom One — 13′7″ × 11′8″
Double-glazed window to rear. Fitted carpet and radiator. Range of fitted wardrobes and chest of drawers, cupboards and bedside cabinets. Coved Ceiling. Door to en suite shower room.
En Suite Shower Room
Double-glazed frosted window to side. Walk-in shower cubicle with shower, wash hand basin set within a vanity unit and low-level WC. Localised tiling.
Bedroom Two — 12′5″ × 10′1″
Double-glazed window to front. Fitted carpet and radiator. Fitted wardrobes with range of fitted chest of drawers and cupboards. Coved ceiling.
Bedroom Three — 9′6″ × 9′0″
Double-glazed window to front. Fitted carpet, radiator and coved ceiling.
Rear Garden — Approximately 50′
Fully fenced garden with side gate access, pathway, shed, bushes, trees and outside tap. Outside power points.
Parking
Private block-paved driveway to front providing parking for approximately two cars.
Integral Garage
Integral garage with power and light.
What's included
Garage
TypeDetached house
Bedrooms3
Bathrooms1
HeatingAsk Agent
Location
Map loading soon
Neighborhood data on demand
Nearby essentials will load when this section comes into view.
Listed on
Mortgage calculator
Estimated monthly payment
2.962 €/mo
Down payment10 % · 59.812 €
59.812 €538.310 € loan
Term
Total repayable888.489 €
Interest rate4.40 %
Representative estimate · Landomo is not a mortgage broker. · Rates updated April 2026