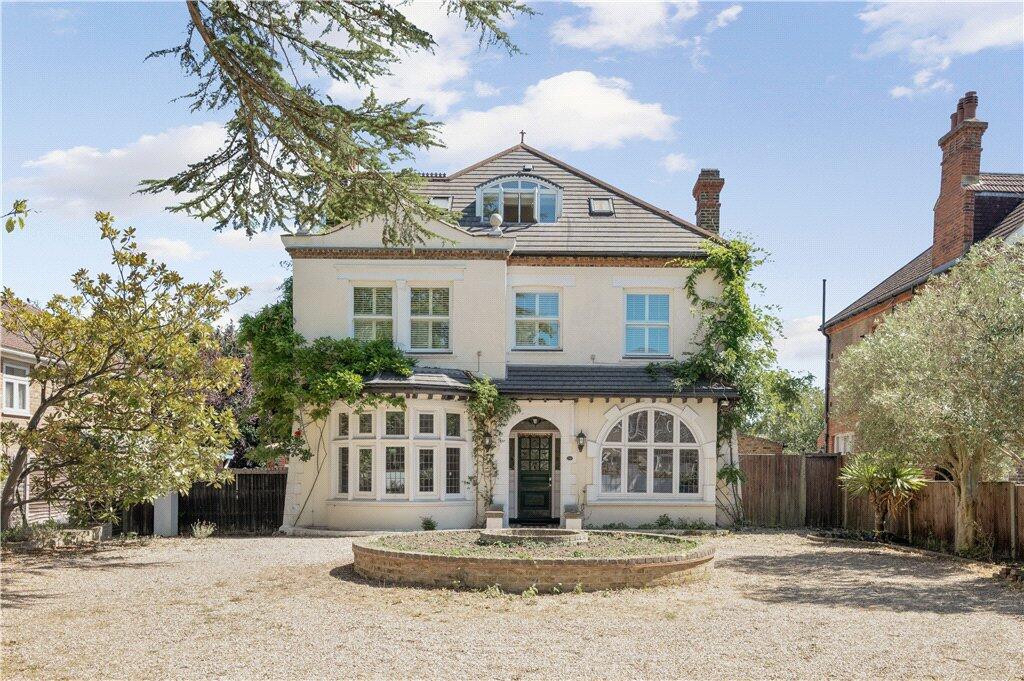
House for sale, 429 m²
Kingston upon Thames
6 bedrooms·5 bathrooms
2.772.436 €
6.463 €/m²
Listed Sep 29, 2026
About this listing
An impressive, Edwardian style house on a plot size of 0.25 acres and situated on a sought after road, close to Worcester Park station and high street.
This property was extensively renovated by the current owners to create a well balanced, substantial home with versatile accommodation across all floors. A welcoming pillared entrance opens onto the generous driveway, with parking for 10 or more cars, and further secure parking accessed via double gates to the side of the property.
To the ground floor the property offers 3 formal reception rooms, which could also be arranged as a dining room or study, and a bright conservatory/family room that leads directly through bifold doors to the raised terrace. The modern kitchen has fully fitted appliances, plenty of storage and a breakfast seating area, along with a long central island with bar stool seating and further fitted cupboards. A utility room/butlers kitchen, with a fitted gas hob, cupboards and a sink, and shower room complete the ground floor.
The bright principal bedroom suite is to the rear of the property and overlooks the garden from the first floor. Through a dressing area with floor to ceiling built in wardrobes is the spacious en suite bathroom with a separate steam shower. There are a further two double bedrooms on this floor, both with built in storage and one with an en suite shower room, along with a spacious family shower room.
To the top floor are four further bedrooms with plenty of eaves storage and an en suite shower room. One of the bedrooms could be easily converted into a good sized family bathroom as the current owners have already installed the necessary pipework.
The property further benefits from a spacious games room on the lower ground floor, along with a useful pantry. This versatile floor offers excellent potential to be converted into a self-contained apartment, complete with a kitchenette and separate shower room.
The south-facing garden has been thoughtfully designed to create a variety of inviting outdoor spaces, including a raised deck accessed from the conservatory/family room, a charming pergola, beautifully structured raised shrub beds, and an array of mature trees. To the side of the property is the separate garden studio/gym with high ceilings and bifold doors, which could be converted into a garage.
The Avenue is a highly sought after, leafy residential road within easy walking distance to Worcester Park station with fast and frequent trains to London Waterloo and Wimbledon or towards Surrey. The high street has a wide array of shops, restaurants and cafes, whilst well thought of sports facilities are also close by. The area is also well served by a number of excellent schools and the open spaces of Shadbolt Park is just around the corner.
What's included
Garden
TypeDetached house
Living Area429 m²
Bedrooms6
Bathrooms5
HeatingAsk Agent
Location
Map loading soon
Neighborhood data on demand
Nearby essentials will load when this section comes into view.
Listed on
Mortgage calculator
Estimated monthly payment
13.728 €/mo
Down payment10 % · 277.244 €
277.244 €2.495.192 € loan
Term
Total repayable4.118.352 €
Interest rate4.40 %
Representative estimate · Landomo is not a mortgage broker. · Rates updated April 2026