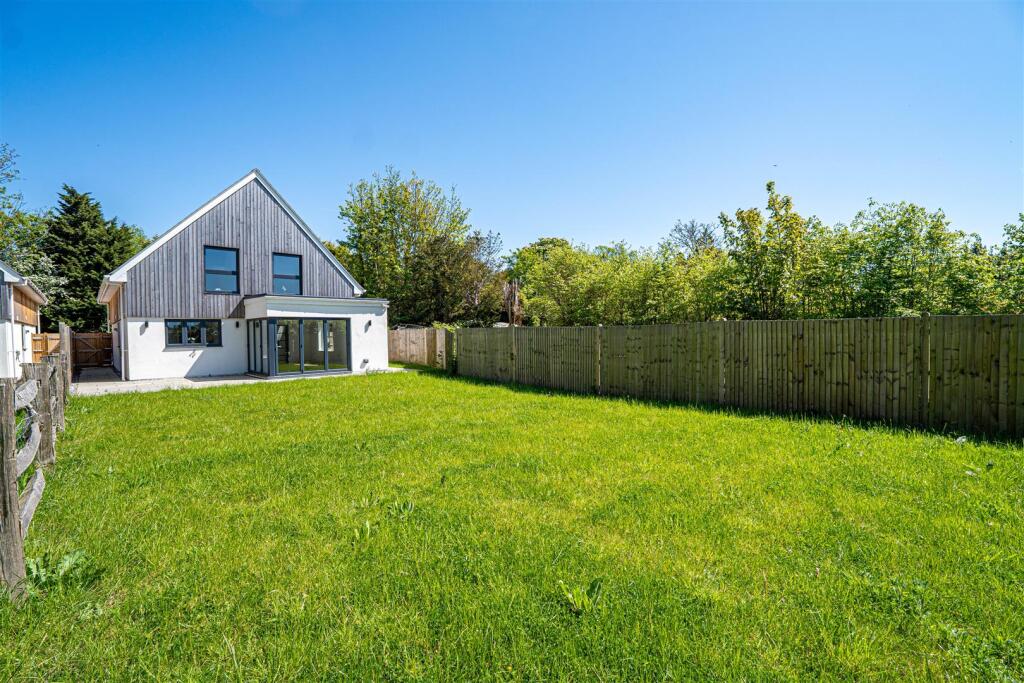
House for sale, 169 m²
Rother, The Moor, Westfield
4 bedrooms·2 bathrooms
706.880 €
4.182 €/m²
Listed Sep 21, 2026
About this listing
BESPOKE NEWLY BUILT FOUR-BEDROOM DETACHED HOME WITH 10-YEAR WARRANTY
Stylish & Spacious Accommodation - Extending to approximately 1,819 sq. ft, the accommodation is BEAUTIFULLY PRESENTED throughout with a light and versatile layout.
A bespoke entrance door opens into an IMPRESSIVE RECEPTION HALL which provides access to the principal ground floor rooms including a COMFORTABLE SITTING ROOM which faces the front, a CLOAKROOM and a STUNNING OPEN PLAN KITCHEN-DINING-FAMILY ROOM designed very much as the heart of the home offering a DUAL ASPECT with garden access. The CONTEMPORARY KITCHEN is fitted with an attractive range of units complemented by QUARTZ WORK SURFACES, INTEGRATED APPLIANCES and a CENTRAL ISLAND/BREAKFAST BAR, ideal for both everyday living and entertaining. The adjoining DINING-FAMILY AREA enjoys BI-FOLD DOORS opening directly onto the rear patio and gardens, creating an effortless connection between inside and out. A separate UTILITY ROOM sits conveniently off the kitchen and provides additional storage, worktops and side access to the garden.
A feature staircase rises to a spacious first-floor landing, with further potential available within the loft space, subject to the necessary consents. There are FOUR WELL-PROPORTIONED BEDROOMS, including a GENEROUS PRINCIPLE SUITE with LUXURIOUS EN-SUITE shower room, alongside a beautifully appointed family bathroom featuring both a bath and separate shower.
Tucked away at the end of a PRIVATE LANE and forming one of just two INDIVIDUALLY DESIGNED HOMES, this exceptional detached property enjoys a PEACEFUL SEMI-RURAL SETTING surrounded by open countryside, offering a wonderful balance of privacy, modern living and accessibility.
Composite Front Door - With double glazed window to side aspect, opening tp:
Impressive Entrance Hall - Stairs rising to upper floor accommodation, wood laminate flooring laid in a herringbone pattern with underfloor heating, large under stairs storage cupboard, down lights, door to living room and double opening partially glazed doors to the open plan kitchen-dining-family room and further door to:
Downstairs Wc - Concealed cistern dual flush low level wc, vanity enclosed wash hand basin with mixer tap and tiled splashbacks, continuation of the wood laminate flooring laid in a herringbone pattern, down lights, extractor fan for ventilation.
Living Room - 4.90m x 4.78m (16'1 x 15'8) - Down lights, television point, underfloor heating, wood laminate flooring laid in a herringbone pattern, double glazed window to front aspect.
Impressive Open Plan Kitchen-Dining-Family Room - 7.32m narrowing to 3.96m x 6.71m narrowing to 3.81 - 24' narrowing to 13' x 22' narrowing to 12'6 (7.32m narrowing to 3.96m x 6.71m narrowing to 3.81m)
A light filled triple aspect room with double glazed window to side aspect, double glazed window to rear with views over the garden, corner bi-folding doors allowing for lovely indoor-outdoor living, continuation of the wood laminate flooring laid in a herringbone pattern with underfloor heating and down lights, The kitchen area is fitted with a matching range of eye and base level cupboards and drawers fitted with soft close hinges and having stone countertops and matching upstands over, inset one & ½ bowl resin sink with moulded drainer into the stone countertop with mixer tap, integrated dishwasher, Bosch five ring gas hob with fitted Bosch cooker hood over, waist level Bosch double oven and grill, central island with breakfast bar seating area and waterfall style stone countertop, integrated fridge freezer and door to:
Utility Room - 3.53m x 2.97m (11'7 x 9'9 ) - Continuation of the wood laminate flooring laid in a herringbone pattern with underfloor heating, range of base level cupboards and drawers fitted with soft close hinges and having stone countertops and matching upstands over, stainless steel sink with mixer tap, consumer unit for electrics, cupboard housing controls for solar panels, double glazed window and door side aspect leading to a pathway providing access to the front and rear garden.
First Floor Landing - Spacious with underfloor heating and spotlights, large cupboard housing controls for heating, water and solar panels, large picture double glazed window with opaque glass to side aspect.
Master Bedroom - 12'6 narrowing to 11'2 x 12'6 (3.81m narrowing to 3.40m x 3.81m)
Built in double wardrobe, radiator, double glazed window to rear aspect, door to:
Luxury En-Suite - Part tiled walls, tiled flooring, low level wc, vanity enclosed wash hand basin with mixer tap, walk-in shower enclosure with rain style shower head, heated towel rail, down lights, extractor for ventilation, wall mounted mirror and Velux style window to side aspect.
Bedroom - 13'5 narrowing to 11'5 x 10'7 (4.09m narrowing to 3.48m x 3.23m)
Built in double wardrobe, radiator, double glazed window to front aspect.
Bedroom - 3.23m x 3.10m (10'7 x 10'2) - Radiator, loft hatch to loft space, double glazed window to front aspect.
Bedroom - 12'8 narrowing to 10'8 x 11'3 (3.86m narrowing to 3.25m x 3.43m)
Built in double wardrobe, radiator, double glazed window to rear aspect.
Family Bathroom - Panelled bath with mixer tap, separate walk-in shower enclosure with rain style shower head, vanity enclosed wash hand basin with mixer tap, dual flush low level wc, part tiled walls, tiled flooring, down lights, extractor for ventilation, heated towel rail, Velux style window to side aspect.
Exceptional Energy Efficiency - Designed with both style and sustainability in mind, the property combines striking contemporary finishes with impressive energy-efficient features, creating a home perfectly suited to modern family life.
The house has been thoughtfully constructed to provide excellent eco credentials and lower running costs, benefiting from solar panels, air source heat pump heating, high-performance double glazing, Scandinavian insulation throughout and underfloor heating across the ground floor.
Outside - The property is approached via a private driveway and enjoys landscaped gardens to both the front and rear, providing excellent outdoor space for families and entertaining alike, to the front there is ample off-road parking. There is an area of hardstanding with potential for the erection of a car barn which the developer is prepared to build subject to separate negotiation on price list price.
Location - Set within an attractive semi-rural position, the property enjoys far-reaching countryside views from the first floor whilst remaining conveniently positioned for local amenities. Westfield village offers a range of everyday facilities including a village store, post office, butcher, hairdressers, and traditional public houses. Mainline railway stations at Battle and Hastings are both within easy reach, offering convenient links to London and the surrounding areas.
What's included
Garden
TypeDetached house
Living Area169 m²
Bedrooms4
Bathrooms2
HeatingAsk Agent
MunicipalityRother
Location
Map loading soon
Neighborhood data on demand
Nearby essentials will load when this section comes into view.
Listed on
Mortgage calculator
Estimated monthly payment
3.500 €/mo
Down payment10 % · 70.688 €
70.688 €636.192 € loan
Term
Total repayable1.050.045 €
Interest rate4.40 %
Representative estimate · Landomo is not a mortgage broker. · Rates updated April 2026