House for sale
Stockton-on-Tees
4 bedrooms·2 bathrooms
348.296 €
Listed Sep 24, 2026
About this listing
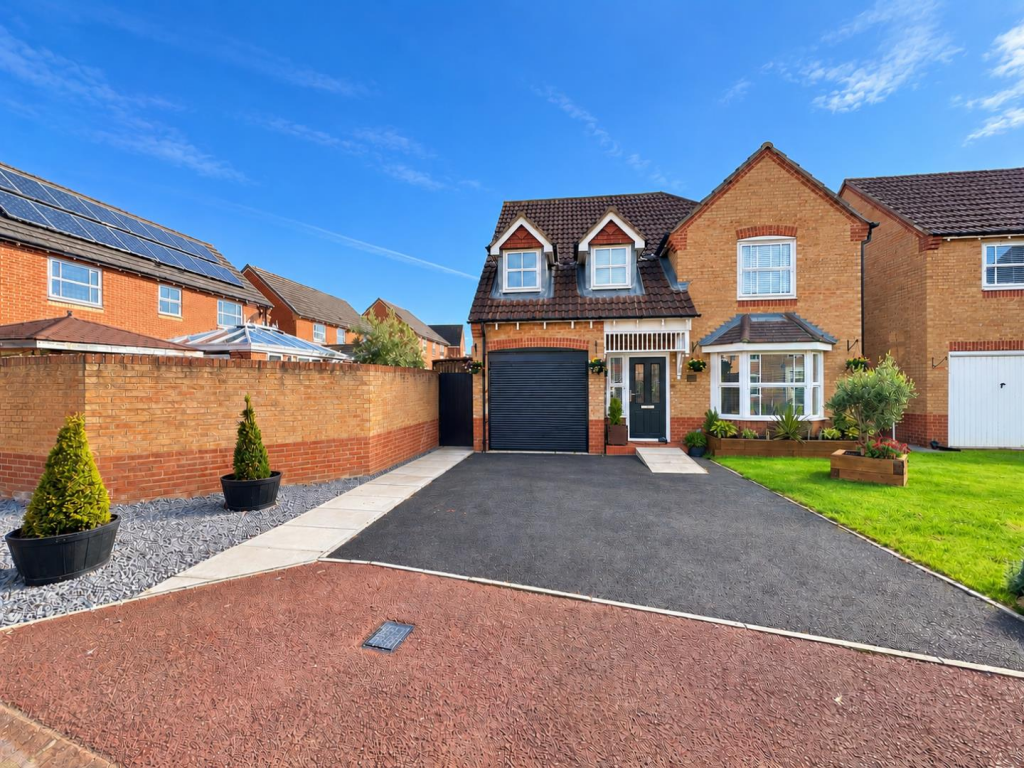
A superb four-bedroom detached family home, occupying a fantastic plot within a quiet cul-de-sac in the highly sought-after Broomhill area of Ingleby Barwick.
Beautifully remodelled and upgraded throughout to an exceptional standard, this stylish home offers contemporary living, generous proportions and meticulous attention to detail. Ideally located within walking distance of local schools, shops and amenities, with excellent access to the A66, A19 and A174.
The welcoming entrance hallway leads to a beautifully presented living room featuring a bay window and striking feature media wall with integrated electric fireplace.
To the rear is the impressive 25ft open-plan kitchen/diner, comprehensively upgraded with a high-specification modern kitchen. French doors provide a seamless connection to the stunning rear garden, creating an ideal space for both everyday family life and entertaining. A stylish downstairs WC and useful internal access to the garage complete the ground floor.
The first floor offers four well-proportioned bedrooms. The master bedroom benefits from fitted wardrobes and a stylish upgraded en-suite, whilst the remaining bedrooms provide excellent flexibility for family, guests or home working. The upgraded family bathroom completes the accommodation.
Externally, the property occupies a fantastic plot with a beautifully landscaped rear garden, featuring porcelain-tiled entertaining areas, a well-maintained lawn, established planting and a professionally installed pergola with dedicated seating area.
To the front is a driveway providing parking for two vehicles, alongside a single garage with electric roller door.
An exceptional family home presented to an outstanding standard and ready to move straight into. Early viewing is highly recommended.
Ground Floor -
Entrance Hallway - 4.40m x 1.86m (14'5" x 6'1") -
Living Room - 4.32m x 3.24m (14'2" x 10'7") -
KitchenDiner - 2.72m x 7.89m (8'11" x 25'10") -
Wc - 1.54m x 0.91m (5'0" x 2'11") -
First Floor -
Landing - 1.25m x 3.94m (4'1" x 12'11") -
Bedroom 1 - 3.99m x 3.41m (13'1" x 11'2") -
En-Suite - 1.39m x 2.32m (4'6" x 7'7") -
Bedroom 2 - 3.64m x 3.76m (11'11" x 12'4") -
Bedroom 3 - 2.75m x 2.83m (9'0" x 9'3") -
Bedroom 4 - 2.13m x 2.76m (6'11" x 9'0") -
Bathroom - 1.88m x 2.13m (6'2" x 6'11") -
Externally -
Garage - 5.22m x 2.52m (17'1" x 8'3") -
Sale Ready Legal Pack - Get ready for speedier, smoother and more successful sales with Sale Ready properties!
The vendors have opted to provide a legal pack for the sale of their property which includes a set of searches. The legal pack provides upfront the essential documentation that tends to cause or create delays in the transactional process.
The legal pack includes:
•Evidence of title
•Standard searches (regulated local authority, water & drainage & environmental)
•Protocol forms and answers to standard conveyancing enquiries
The legal pack is available to view in the branch prior to agreeing to purchase the property. The vendor requests that the buyer purchases the searches provided in the pack which will be billed at £360 (inc. VAT) upon completion.
What's included
Garden
Garage
Parking
TypeDetached house
Bedrooms4
Bathrooms2
HeatingGas Central
Location
Map loading soon
Neighborhood data on demand
Nearby essentials will load when this section comes into view.
Listed on
Mortgage calculator
Estimated monthly payment
1.725 €/mo
Down payment10 % · 34.830 €
34.830 €313.466 € loan
Term
Total repayable517.380 €
Interest rate4.40 %
Representative estimate · Landomo is not a mortgage broker. · Rates updated April 2026