House to rent, 138 m²
London, Thames View
4 bedrooms·1 bathroom
3.460 €/mo
25 €/m²
Listed Oct 9, 2026
About this listing
A four-bedroom semi-detached house on Upney Lane, Barking IG11, with two reception rooms, a garage, a private driveway and a 75ft rear garden.
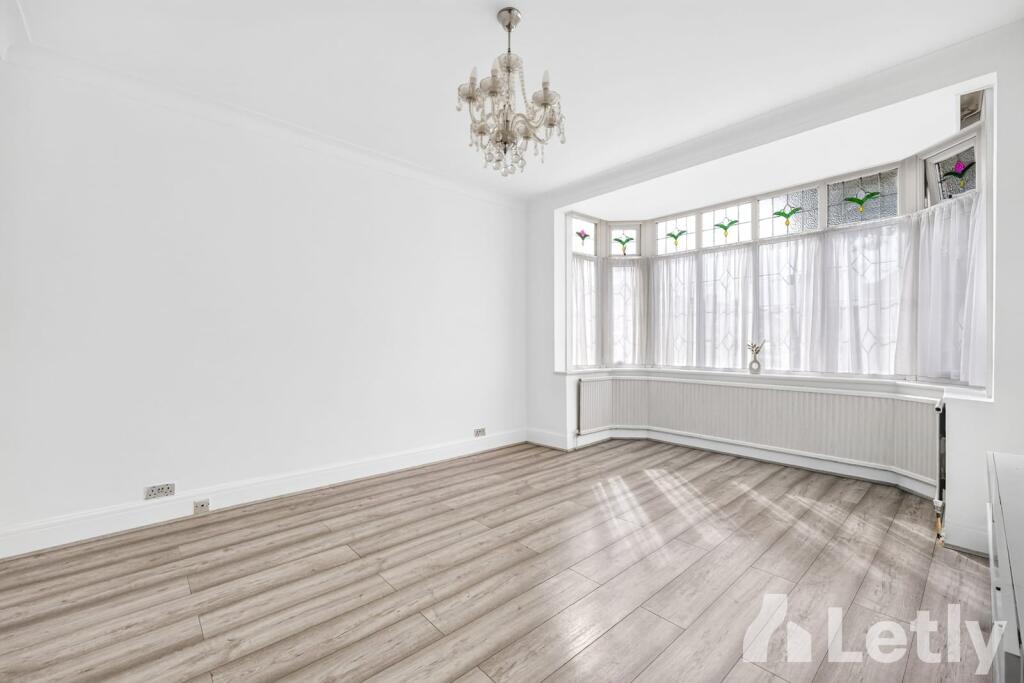
On the ground floor, the front reception room has a large bay window and wood-effect flooring. The dining room at the rear has a second bay window looking over the garden. The kitchen has white gloss units, a gas hob with an extractor, a built-in oven, an integrated fridge freezer, a washing machine and a breakfast bar, with a door out to the garden. A cloakroom WC sits off the hallway.
Upstairs there are four bedrooms. Two have bay windows, and three have fitted wardrobes. The bathroom is fully tiled, with a bath and shower over, a heated towel rail, a basin and a WC. A separate second WC is next door.
Outside, the rear garden runs to about 75ft (23m), with a lawn, raised beds and a paved patio. The front has a block-paved driveway for off-street parking and an integral garage. Heating is gas central heating through radiators, and the windows are double glazed.
UPNEY AND BARKING
• Tube: Upney (District line) about 0.3 miles, for the City and the West End
• Rail: Barking about 0.7 miles (District, Hammersmith & City, c2c and Overground)
• Park: Barking Park, with its boating lake, about 0.4 miles
Book a viewing to see the house and garden for yourself.
KEY INFORMATION
• Bedrooms: 4
• Bathrooms: 1, plus 2 separate WCs
• Floor area: 1,488 sq ft (138 sq m), plus a 147 sq ft garage
• Furnishing: unfurnished
• EPC: E
• Council tax band: F (London Borough of Barking and Dagenham)
What's included
Terrace
Garden
Parking
TypeSemi-detached house
Living Area138 m²
Bedrooms4
Bathrooms1
Energy ClassE
HeatingAsk Agent
Deposit3.992 €
MunicipalityLondon
Location
Map loading soon
Neighborhood data on demand
Nearby essentials will load when this section comes into view.