No longer available
This listing is no longer active. We keep it here for reference, but the details may be out of date.
House to rent, 107 m²
Stevenage
4 bedrooms·2 bathrooms
3.205 €/mo
30 €/m²
Listed Aug 27, 2026
About this listing
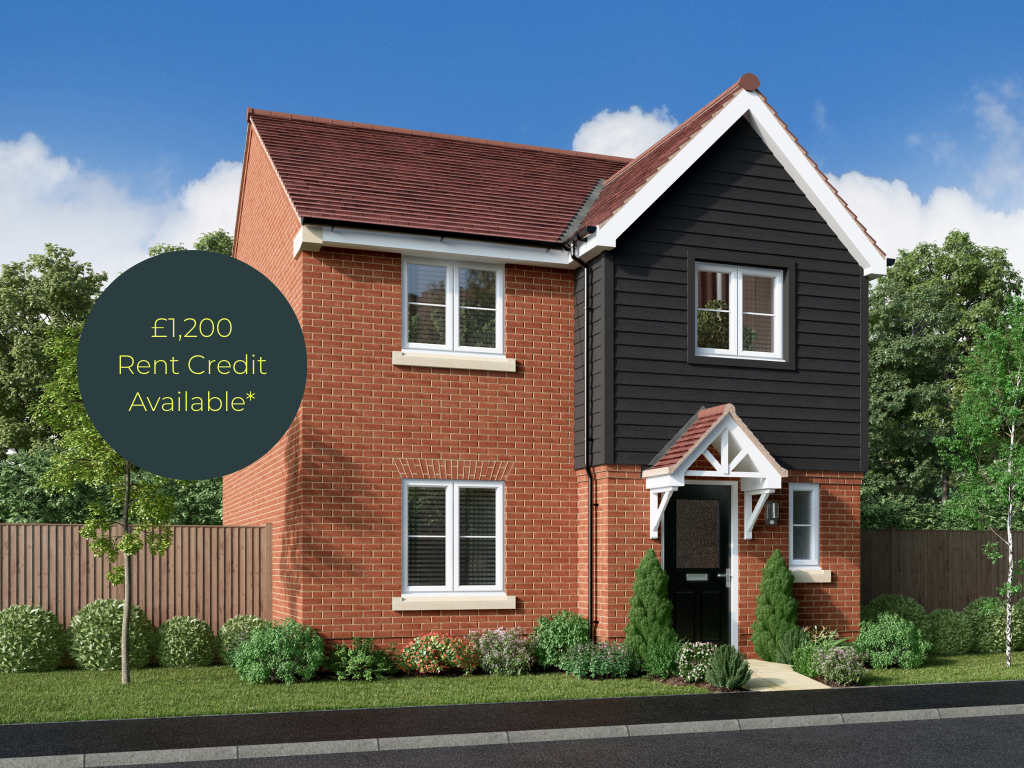
***£1200 Rent Credit, applied to month 10 of the tenancy***
Welcome to Vivus at Forster Park! Offering a stunning new collection of 2, 3 & 4 bedroom homes. Whether you're looking to move now, or in future months, we recommend getting in touch to discuss options further!
The homes are designed for renters and benefit from the below:
- Professionally Managed
- Superfast 150Mb Wi-Fi Included!
- Reposit - Deposit free option available
- Resident App
- Pet friendly
- Save on bills with energy efficient homes
- Well maintained green spaces
- Smart locks
- Private garden and parking
With us, you can feel at home from the moment you move in - confident, cared for, and free to live life your way.
Forster Park, Stevenage
Discover Forster Park, a vibrant new neighbourhood where modern living meets countryside charm. Offering a choice of beautifully designed 2 - 4 bedroom homes, it's a place for every stage of life - from first time buyers and professionals to growing families and downsizers.
Just outside Stevenage, Forster Park is perfectly placed for convenience and connection. The A1(M) is a mile away, Stevenage Station less than two miles, with London Kings Cross only 25 minutes by train. Shops, leisure, and dining are close at hand, while local schools, healthcare, and everyday essentials are all within easy reach.
Green space is at the heart of the community. With countryside, parks, walking trails, and village pubs nearby, residents can enjoy both a peaceful setting and an active lifestyle.
Forster Park is more than a development - it's a place to put down roots and be part of a thriving, well-connected community.
Westerwood House Type
This impressive and generously proportioned four-bedroom home has been thoughtfully designed to provide spacious and flexible accommodation for modern family living.
On the ground floor, you are welcomed into a central hallway with useful storage and a convenient cloakroom. To the rear of the home lies a large open-plan kitchen, dining, and family area, forming the heart of the home and offering an ideal space for everyday living and entertaining. A separate lounge provides a comfortable retreat for relaxing, while a dedicated utility room off the kitchen adds valuable practicality and organisation.
The first floor comprises four well-sized bedrooms arranged around a central landing. The principal bedroom benefits from built-in wardrobe space and a private en-suite shower room. A second bedroom also enjoys en-suite facilities, providing added convenience for family members or guests. The remaining bedrooms are served by a modern family bathroom, with additional storage cupboards enhancing everyday functionality.
With its generous living spaces, thoughtful layout, and excellent storage throughout, the Westerwood is an ideal choice for growing families seeking a stylish and comfortable home.
The home offers a beautiful private garden, is pet friendly, and has parking for two cars.
Council Tax: F
EPC: B
*Images used are of the same house type but may differ from the physical unit.
What's included
Garden
Parking
Key Stats
Key Stats
TypeDetached house
Living Area107 m²
Bedrooms4
Bathrooms2
Energy ClassB
HeatingAsk Agent
Deposit3.697 €
Location
Map loading soon
Neighborhood data on demand
Nearby essentials will load when this section comes into view.