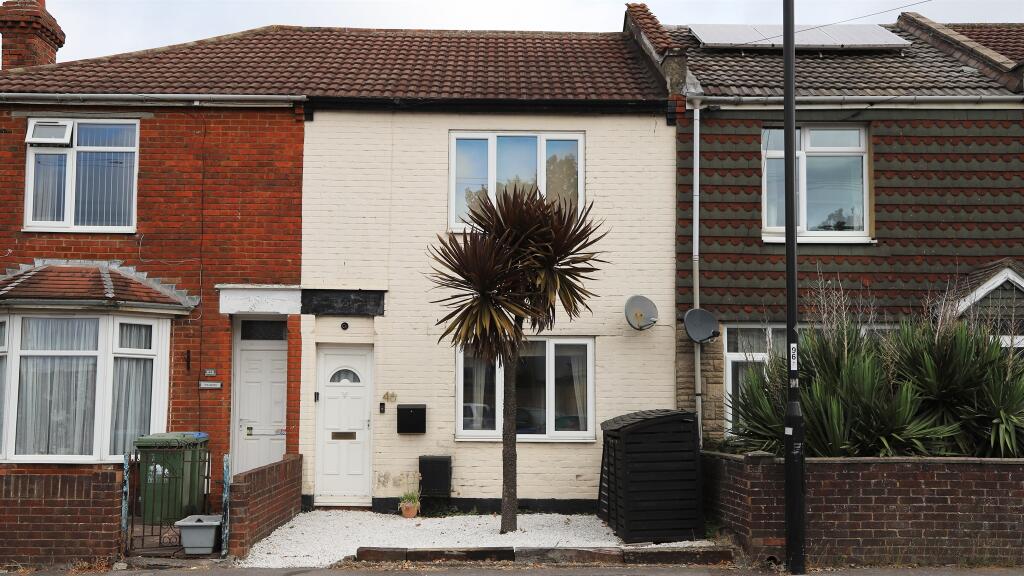
House for sale
Southampton, Shirley Park
2 bedrooms·1 bathroom
310.188 €
Listed Jul 29, 2026
About this listing
SUMMARY
This beautifully presented two-bedroom terraced house on Winchester Road, Southampton, offers a perfect blend of character and modern convenience. The property benefits from parking and a substantial garage at the rear, accessible via Warren Avenue.
DESCRIPTION
Entering the ground floor, you are welcomed into a lounge framed by soft plaster-tone walls, crisp white flooring, and a dramatic full-height dark wood shelving unit that serves as a stunning focal point. This room opens directly into the dining room creating an effortless flow that links the main reception spaces to the kitchen. Toward the rear, the character-rich kitchen is appointed with warm cabinetry, dark tiled countertops, a double oven, and hanging brass storage rails.
Glazed doors from the kitchen lead out to a low-maintenance rear garden.
Upstairs, the first-floor landing leads to two versatile, calm bedrooms and an exceptionally large family bathroom. The main bedroom offering an airy retreat filled with natural light, while the second bedroom is ideal as a guest room, nursery, or dedicated workspace.
At the rear of the first floor, the generous family bathroom features both a deep panelled soaking tub and a spacious walk-in shower enclosure with a glass screen.
A standout asset of this property is its rear access via Warren Avenue, which provides off-road parking and leads to a spacious detached garage providing additional storage space.
Please note that an AML fee is chargeable to the buyer once an offer is accepted to cover the cost of carrying out the required identity and anti-money laundering checks. Once these checks have been completed, the fee cannot be refunded, even if the property purchase does not go ahead.
Lounge 14' 10" x 11' 6" ( 4.52m x 3.51m )
Dining Room 14' 11" x 10' 9" ( 4.55m x 3.28m )
Kitchen 12' 9" x 8' 11" ( 3.89m x 2.72m )
Landing
Bedroom 1 15' x 12' ( 4.57m x 3.66m )
Bedroom 2 11' x 9' 1" ( 3.35m x 2.77m )
Bathroom 9' 4" x 8' 11" ( 2.84m x 2.72m )
Garage 34' 1" x 11' 11" ( 10.39m x 3.63m )
1. MONEY LAUNDERING REGULATIONS: Intending purchasers will be asked to produce identification documentation at a later stage and we would ask for your co-operation in order that there will be no delay in agreeing the sale.
2. General: While we endeavour to make our sales particulars fair, accurate and reliable, they are only a general guide to the property and, accordingly, if there is any point which is of particular importance to you, please contact the office and we will be pleased to check the position for you, especially if you are contemplating travelling some distance to view the property.
3. The measurements indicated are supplied for guidance only and as such must be considered incorrect.
4. Services: Please note we have not tested the services or any of the equipment or appliances in this property, accordingly we strongly advise prospective buyers to commission their own survey or service reports before finalising their offer to purchase.
5. THESE PARTICULARS ARE ISSUED IN GOOD FAITH BUT DO NOT CONSTITUTE REPRESENTATIONS OF FACT OR FORM PART OF ANY OFFER OR CONTRACT. THE MATTERS REFERRED TO IN THESE PARTICULARS SHOULD BE INDEPENDENTLY VERIFIED BY PROSPECTIVE BUYERS OR TENANTS. NEITHER SEQUENCE (UK) LIMITED NOR ANY OF ITS EMPLOYEES OR AGENTS HAS ANY AUTHORITY TO MAKE OR GIVE ANY REPRESENTATION OR WARRANTY WHATEVER IN RELATION TO THIS PROPERTY.
What's included
Terrace
Garage
TypeTerraced house
Bedrooms2
Bathrooms1
HeatingGas Central
Location
Map loading soon
Neighborhood data on demand
Nearby essentials will load when this section comes into view.
Listed on
310.188 € – 322.119 €
Mortgage calculator
Estimated monthly payment
1.536 €/mo
Down payment10 % · 31.019 €
31.019 €279.169 € loan
Term
Total repayable460.773 €
Interest rate4.40 %
Representative estimate · Landomo is not a mortgage broker. · Rates updated April 2026