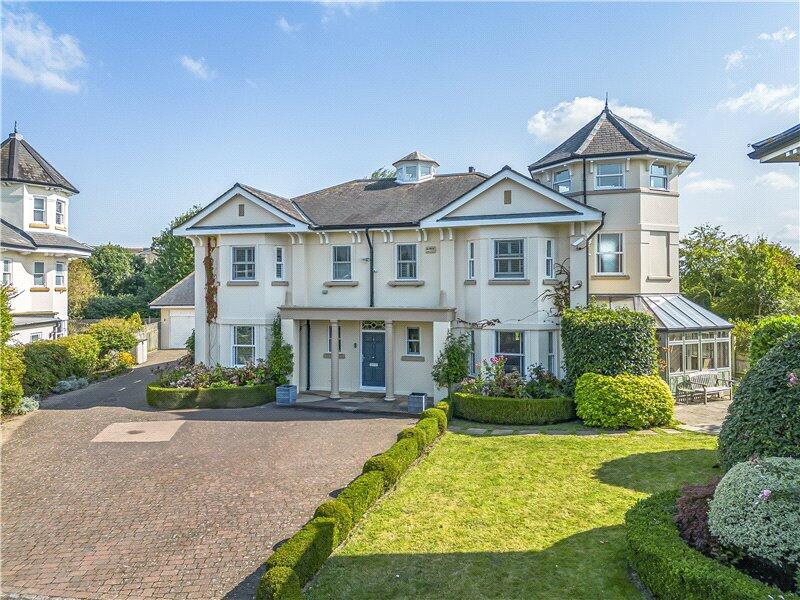
House for sale
London
6 bedrooms·5 bathrooms
7.533.599 €
Listed Nov 5, 2026
About this listing
Winkworth are proud to present this exceptional detached residence on the prestigious Waterside Development, overlooking the Barnes Wetland Centre.
Upon entry, the property features an impressive hallway with high ceilings, leading to a spacious double reception room on the right, complete with a conservatory and direct access to the rear garden. The ground floor also includes a well-appointed kitchen, a separate private dining area/reception room with a conservatory, and a dedicated study. Additional conveniences on this level include a utility room and a guest cloakroom, offering both functionality and comfort. The kitchen leads through to a spacious reception studio, currently utilized as both a gym and a private retreat. This well-appointed space opens onto the beautifully landscaped rear garden, seamlessly connecting the interior with the serene outdoor environment.
The first floor features five spacious bedrooms, three of which are accompanied by en-suite bathrooms, providing enhanced privacy and convenience. The main bedroom is thoughtfully designed, complete with a private balcony overlooking the garden and a dedicated cloakroom. Each bedroom is distinct in character and equipped and have tailored storage solutions. A conveniently located family bathroom serves the remaining bedrooms, ensuring functionality and comfort.
The second floor offers breathtaking views of the Wetland Centre and presents the potential for a gym area or a private reception room.
In addition, within the spacious reception studio, there is a sixth bedroom. This light-filled room features a private en-suite bathroom and offers convenient eaves storage solutions, making it an ideal space for guests or family members seeking comfort and privacy.
The expansive rear garden is meticulously maintained, offering a stunning backdrop for al fresco dining and outdoor entertaining, complete with a charming patio area. This captivating outdoor space enhances the property’s appeal with panoramic views of the Barnes Wetland Centre, offering an ideal setting for distinguished gatherings and refined soirées.
This property is equipped with off-street parking for multiple vehicles, a double private garage, and comprehensive security features, providing both convenience and peace of mind for its residents.
Location:
Barnes Waterside is an exclusive development nestled in the sought-after area of Barnes, just south of Hammersmith Bridge. Bordered by the serene River Thames and the renowned London Wetland Centre, this tranquil enclave offers a peaceful environment amidst nature, with a collection of distinguished houses and apartments.
Burges Grove is ideally located near prestigious schools such as St. Paul’s School for Boys and The Harrodian. With convenient access to major transport routes, including the M4, M3, and Heathrow Airport, it provides seamless connectivity to both central London and destinations beyond. Knightsbridge is less than 4 miles away, making world-class shopping and dining just a short journey.
Barnes Village is celebrated for its charming ambiance and community spirit, with highlights including the popular Farmers' Market held every Saturday, as well as an array of specialty food shops. The independent Olympic Studios, boasting a two-screen cinema, along with a variety of high-quality restaurants and traditional pubs, further enhance the local offering.
For outdoor enthusiasts, Barnes is surrounded by extensive green spaces ideal for running, cycling, and leisurely walks. The scenic towpath along the river offers picturesque routes, while Richmond Park, located just 3 miles away, provides over 2,500 acres of deer park, golf courses, and numerous walking and cycling paths..
What's included
Garden
Parking
TypeDetached house
Bedrooms6
Bathrooms5
HeatingAsk Agent
Location
Map loading soon
Neighborhood data on demand
Nearby essentials will load when this section comes into view.
Listed on
Mortgage calculator
Estimated monthly payment
37.303 €/mo
Down payment10 % · 753.360 €
753.360 €6.780.239 € loan
Term
Total repayable11.190.887 €
Interest rate4.40 %
Representative estimate · Landomo is not a mortgage broker. · Rates updated April 2026