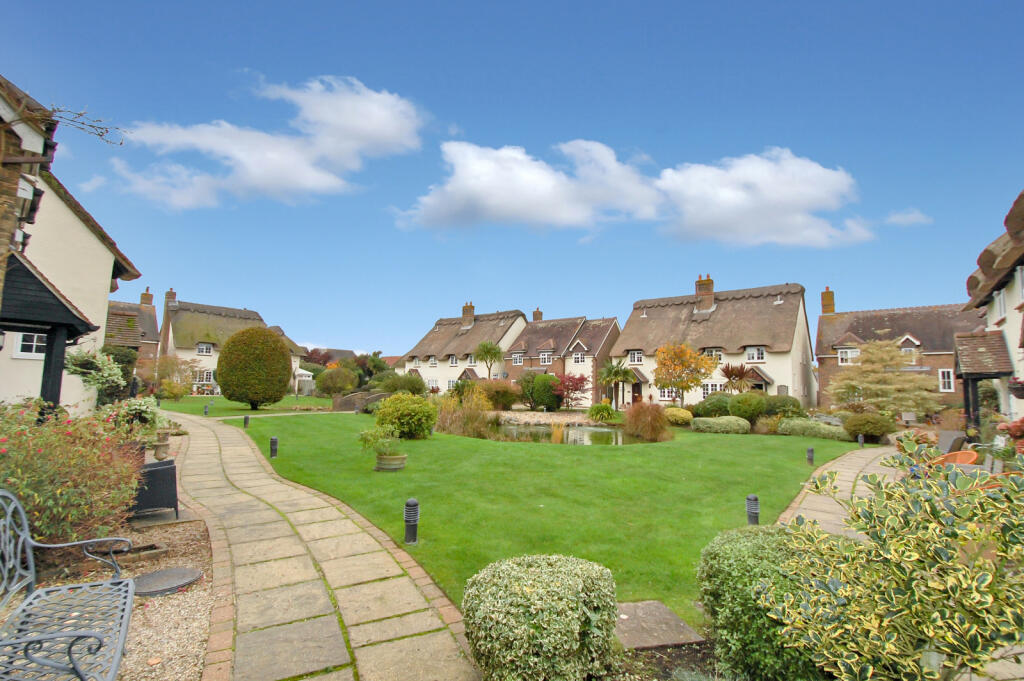
House for sale, 104 m²
Brighton
3 bedrooms·2 bathrooms
453.352 €
4.359 €/m²
Listed Oct 5, 2026
About this listing
Located in the exclusive 'Waterford Gardens' development on "The Beaches" in Climping, this semi-detached house is both spacious and stylish. Easy to maintain with managed gardens to the front and a maintenance-free rear garden to the rear.
ENTRANCE PORCH: Wooden front door to:
RECEPTION HALL: Coat storage cupboard.
CLOAKROOM: Wash basin, low flush WC. Part-tiled walls.
DINING AREA: 11'6 x 10' Outlook over the rear garden via sliding patio doors.
LOUNGE: 17'8 x 10' Outlook to the rear garden. Fireplace with granite surround and mantle, marble fireback, hearth, gas-coal effect fire.
BEDROOM THREE/STUDY: 8'10 x 8'9 Outlook to the rear garden. Vaulted ceiling.
CONSERVATORY: 9'5 x 9'3 Brick and double-glazed construction under a double polycarbonate roof. Double-glazed doors and outlook over the rear garden, tiled flooring.
KITCHEN: 17'8 x 9'3 Dual aspect overlooking the front and rear. Fitted range of Country-style fronts and wood-effect worktops comprising: Enamel one-and-a-half bowl sink and drainer, with storage cupboard and integrated "Neff" dishwasher below. Full range of drawers and storage cupboards. Fitted "Leisure Classic 90" five-ring gas hob with oven below, extractor hood above, space and plumbing for washing machine, space for upright fridge/freezer, range of eye-level display and storage cupboards, wine rack, inset ceiling lights. Boiler cupboard housing gas boiler for central heating and hot water. Tiled flooring.
TURNED STAIRCASE TO FIRST FLOOR GALLERIED LANDING: Airing cupboard with lagged copper-cylinder tank.
BEDROOM ONE: 18'2 x 15' GREAT SIZE ROOM: Double aspect with outlook to the front and rear. Two twin integral wardrobes and storage cupboard. Access to loft via sliding ladder.
EN-SUITE SHOWER ROOM: 6'3 x 4'6 Corner shower cubicle, sliding doors, overhead rainfall shower-head, thermostatic tap, pedestal wash basin, low flush WC. Part tiled walls, shaver point, combined towel rails/radiation, shaver point, extractor fan and inset ceiling lights.
BEDROOM TWO: 9 ' x 8'8 " Outlook to the rear.
BATHROOM: 8'8 x 5'2 Panel enclosed bath, telephone-style mixer taps, separate electric shower overhead and folding shower screen. Pedestal wash basin, low flush WC. Shaver point, extractor fan, combined radiator/towel rail.
MANAGED GARDENS TO THE FRONT: Beautifully kept village-green-type grounds to the front with two ponds, lawn and shrubs. Currently, the charges are £98.67 PCM. (£1,184 Annual charge.)
REAR GARDEN: Approximately 50' x 30' enjoying a South-Easterly aspect. Laid to shingle with an Acer tree. Block paved pathway, outside lighting. Pedestrian gateway to rear with entry phone.
GARAGE: Wooden construction under a pitched, tiled roof. Up-and-over door, electric power and light.
AMPLE HARDSTANDING.
Features
Garden
En-suite
Full Double Glazing
Oven/Hob
Gas Central Heating Combi Boiler
Double Bedrooms
Fireplace
Construction materials used: Brick and block.
Water source: Direct mains water.
Electricity source: National Grid.
Sewerage arrangements: Standard UK domestic.
Heating Supply: Central heating (gas).
Parking Availability: Yes.
What's included
Garden
TypeSemi-detached house
Living Area104 m²
Bedrooms3
Bathrooms2
HeatingGas Central
Location
Map loading soon
Neighborhood data on demand
Nearby essentials will load when this section comes into view.
Listed on
Mortgage calculator
Estimated monthly payment
2.245 €/mo
Down payment10 % · 45.335 €
45.335 €408.017 € loan
Term
Total repayable673.438 €
Interest rate4.40 %
Representative estimate · Landomo is not a mortgage broker. · Rates updated April 2026